
101 McFalls RD
Asheville, NC 28805
- 4 Beds
- 3 Baths Full Baths: 2 Half Baths: 1
- 2,789 SqFt
- 1.16 Lot Size
- 1999 Year Built
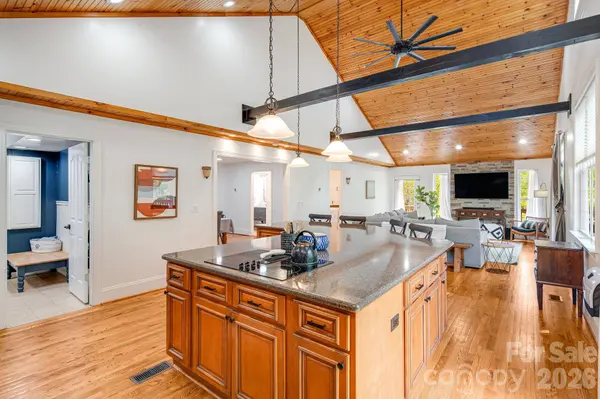
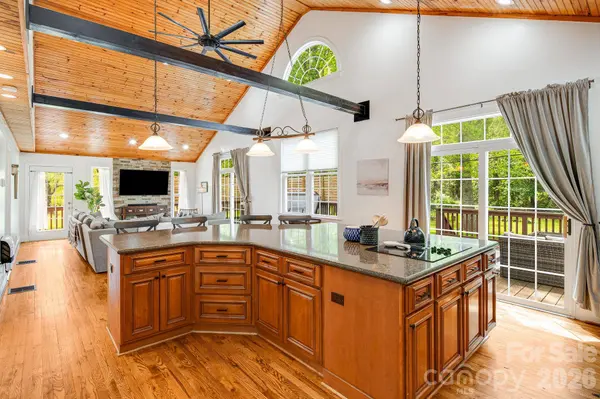
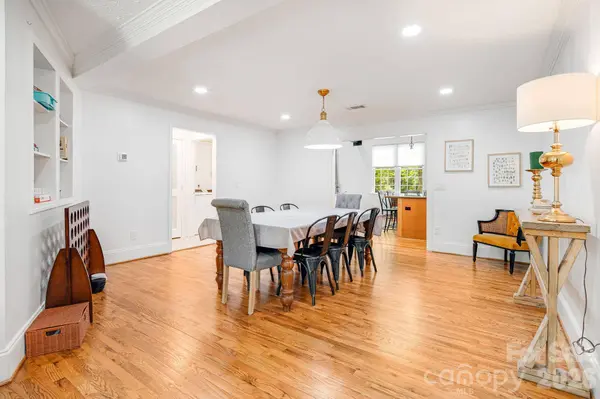
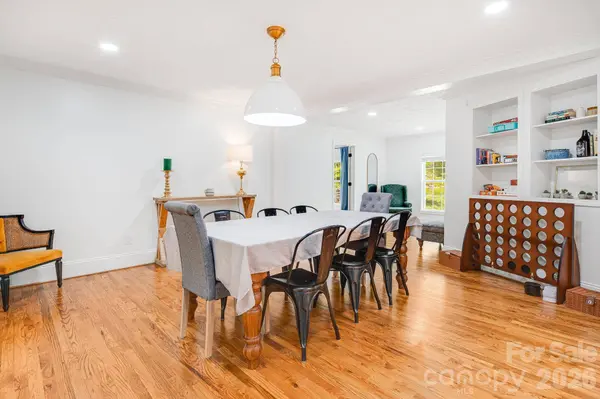
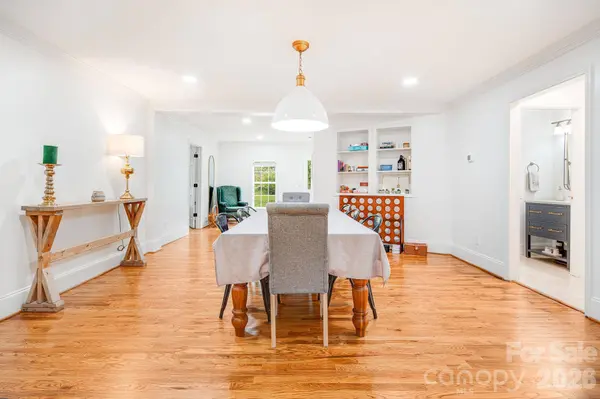
The floor plan continues with spacious bedrooms and multiple areas that can serve as a home office, recreation room, or additional living space. Large windows bring in natural light and frame views of the surrounding greenery, while the primary bath features a double vanity, soaking tub, and separate shower.
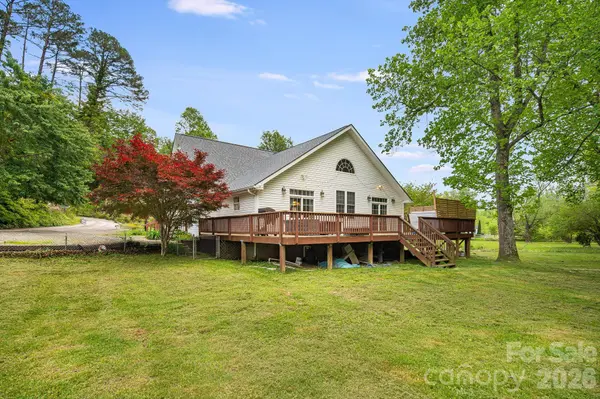
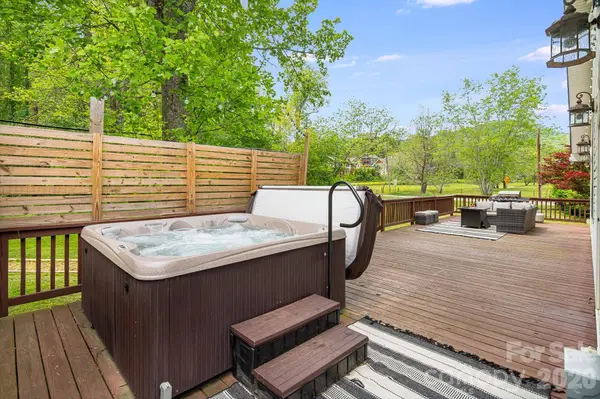
Outside, the expansive rear deck overlooks the large yard and wooded surroundings, creating an ideal extension of the living space. A separate fire pit area offers another place to gather outdoors, and a storage building adds useful space for equipment and gear.
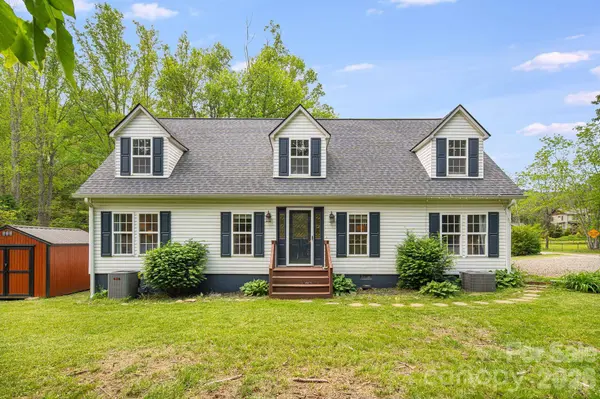
City water and sewer, no HOA, more than an acre of land, substantial interior space, and distinctive architectural character come together in a property that deserves to be experienced in person. Home is currently a short-term rental and can be sold mostly furnished with acceptable offer. Schedule a showing and see how much 101 McFalls Road has to offer.
GALLERY
PROPERTY DETAIL
Key Details
Property Type Single Family Home
Sub Type Single Family Residence
Listing Status Active
Purchase Type For Sale
Square Footage 2, 789 sqft
Price per Sqft $224
MLS Listing ID 4430481
Bedrooms 4
Full Baths 2
Half Baths 1
Abv Grd Liv Area 2,789
Year Built 1999
Lot Size 1.160 Acres
Acres 1.16
Property Sub-Type Single Family Residence
Location
State NC
County Buncombe
Zoning R-1
Rooms
Primary Bedroom Level Main
Main Level Bedrooms 1
Main Level Primary Bedroom
Main Level Bathroom-Half
Main Level Bathroom-Half
Upper Level Bathroom-Full
Main Level Kitchen
Main Level Mud
Main Level Dining Room
Main Level Living Room
Main Level Laundry
Upper Level Bedroom(s)
Upper Level Bathroom-Full
Upper Level Bedroom(s)
Upper Level Bedroom(s)
Upper Level Flex Space
Building
Lot Description Cleared, Flood Plain/Bottom Land, Green Area, Level
Dwelling Type Off Frame Modular
Foundation Crawl Space
Sewer Public Sewer
Water City
Level or Stories One and One Half
Structure Type Vinyl
New Construction false
Interior
Heating Central, Heat Pump
Cooling Central Air
Flooring Tile, Vinyl, Wood
Fireplace false
Appliance Dishwasher, Double Oven, Electric Cooktop, Microwave, Refrigerator with Ice Maker, Washer/Dryer
Laundry Laundry Room, Main Level
Exterior
Exterior Feature Fire Pit, Hot Tub
Fence Partial
Utilities Available Electricity Connected
Street Surface Gravel,Concrete
Porch Deck
Garage false
Schools
Elementary Schools Charles C Bell
Middle Schools Ac Reynolds
High Schools Ac Reynolds
Others
Senior Community false
Acceptable Financing Cash, Conventional, FHA, VA Loan
Listing Terms Cash, Conventional, FHA, VA Loan
Special Listing Condition None
SIMILAR HOMES FOR SALE
Check for similar Single Family Homes at price around $625,000 in Asheville,NC

Active
$600,000
19 Frontier CT, Asheville, NC 28805
Listed by Galen Walter of LPT Realty, LLC3 Beds 2 Baths 1,966 SqFt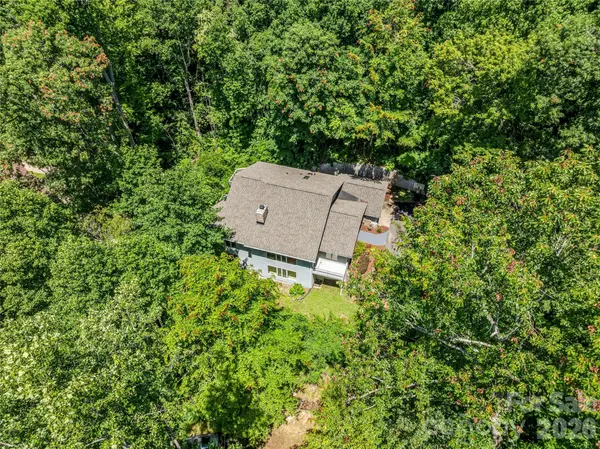
Active
$889,000
150 Sondley Pkwy, Asheville, NC 28805
Listed by Ellen McGuire of Ivester Jackson Blackstream4 Beds 3 Baths 3,436 SqFt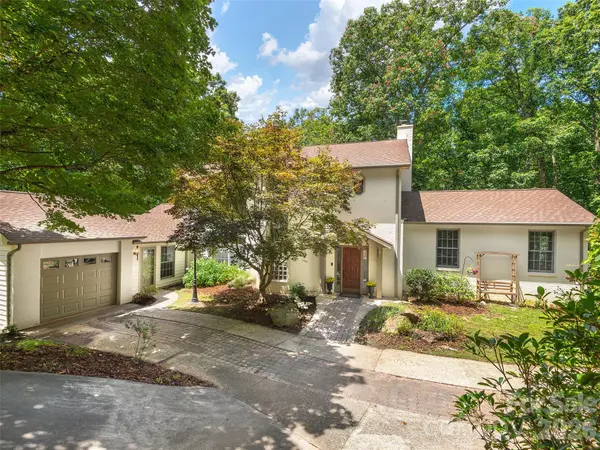
Active
$799,000
608 Upper Sondley DR, Asheville, NC 28805
Listed by Gaia Goldman of Howard Hanna Beverly-Hanks Asheville-Biltmore Park4 Beds 5 Baths 4,528 SqFt
CONTACT
