
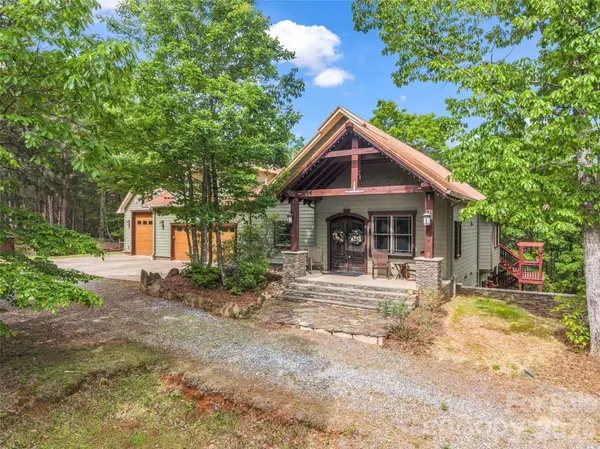
174 Rock RDG
Lake Lure, NC 28746
- 4 Beds
- 4 Baths Full Baths: 3 Half Baths: 1
- 3,740 SqFt
- 13.42 Lot Size
- 2017 Year Built
GALLERY
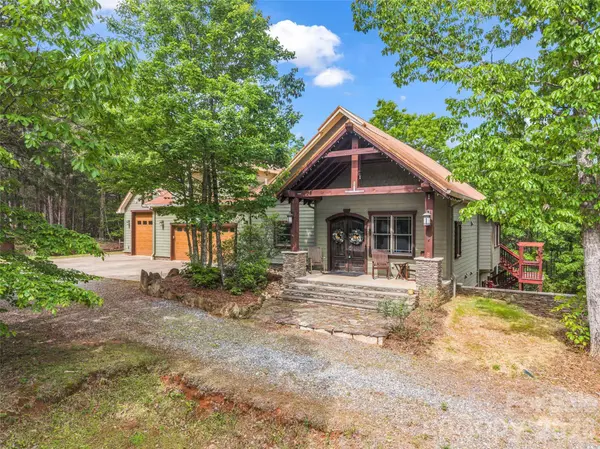
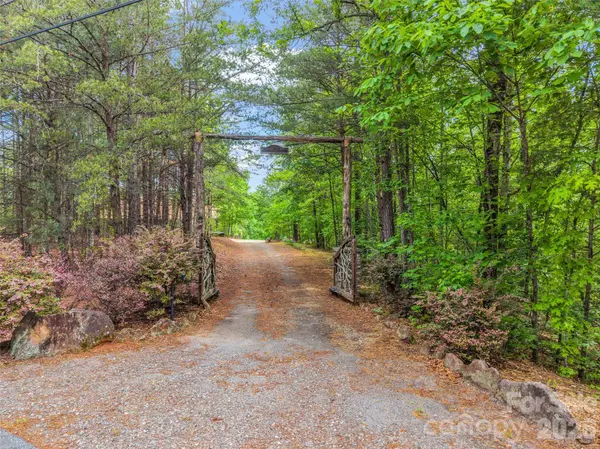
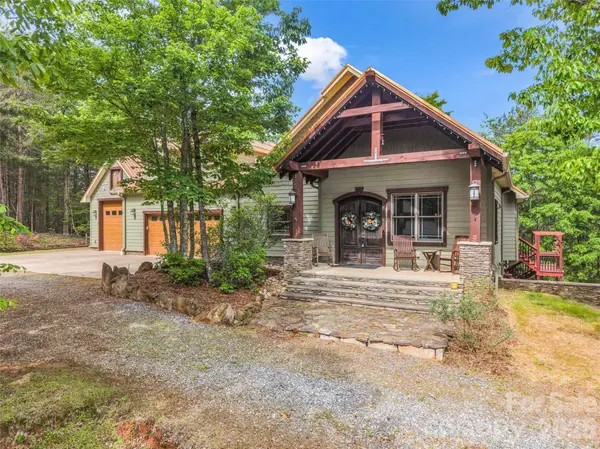
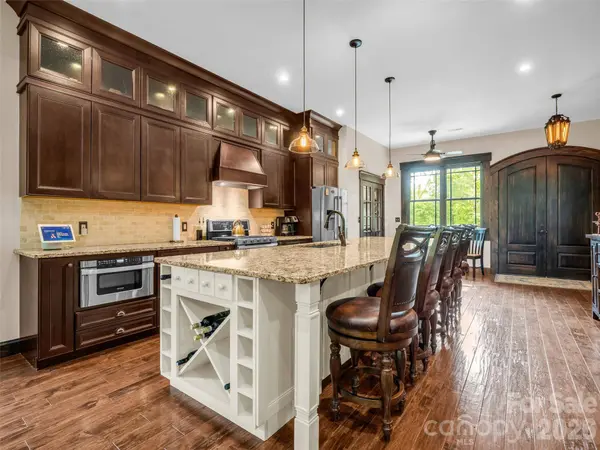
PROPERTY DETAIL
Key Details
Sold Price $1,091,50016.0%
Property Type Single Family Home
Sub Type Single Family Residence
Listing Status Sold
Purchase Type For Sale
Square Footage 3, 740 sqft
Price per Sqft $291
Subdivision Twelve Mile Post
MLS Listing ID 4371257
Sold Date 09/10/26
Bedrooms 4
Full Baths 3
Half Baths 1
HOA Fees $45/ann
HOA Y/N 1
Abv Grd Liv Area 2,481
Year Built 2017
Lot Size 13.420 Acres
Acres 13.42
Property Sub-Type Single Family Residence
Location
State NC
County Rutherford
Zoning None
Rooms
Basement Finished, Walk-Out Access
Guest Accommodations None
Primary Bedroom Level Main
Main Level Bedrooms 1
Building
Lot Description Orchard(s), Pond(s), Rolling Slope, Creek/Stream, Wooded, Views
Foundation Basement
Sewer Septic Installed
Water Well
Level or Stories One and One Half
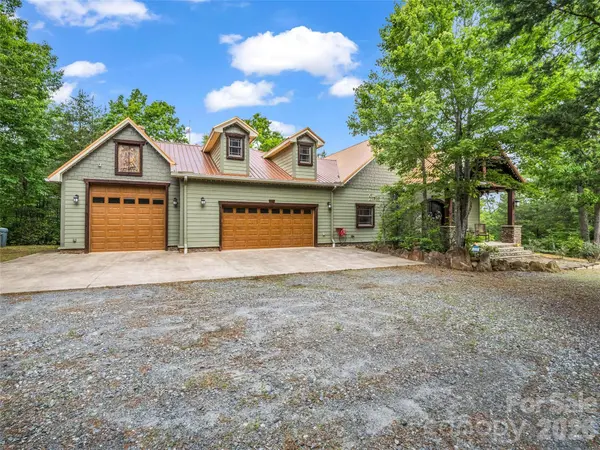
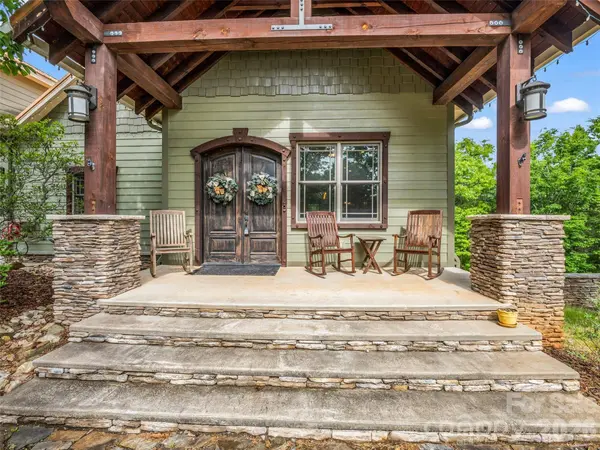
Structure Type Hardboard Siding,Stone
New Construction false
Interior
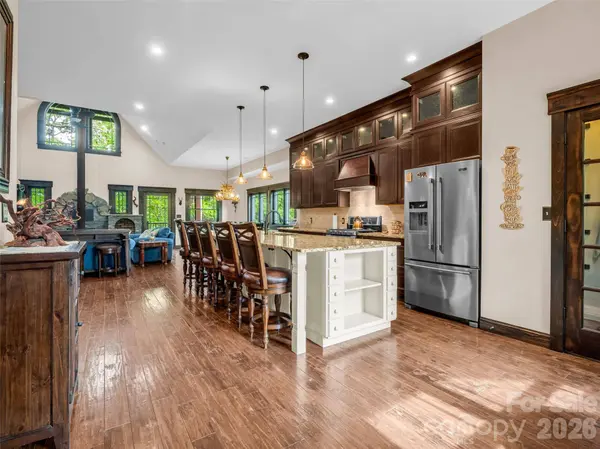
Interior Features Kitchen Island, Open Floorplan, Pantry, Walk-In Closet(s)
Heating Heat Pump, Wood Stove
Cooling Heat Pump
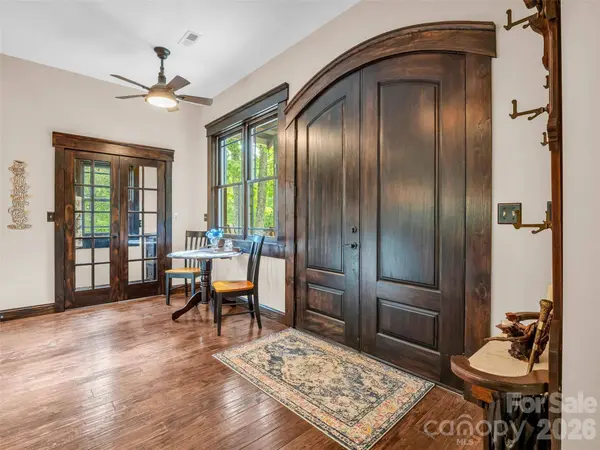
Flooring Carpet, Wood
Fireplaces Type Great Room, Wood Burning Stove
Fireplace true
Appliance Dishwasher, Gas Range, Microwave, Refrigerator, Washer/Dryer
Laundry Laundry Room, Main Level
Exterior
Exterior Feature Fire Pit
Garage Spaces 3.0
Community Features Gated
Utilities Available Cable Available, Fiber Optics, Propane
Waterfront Description Other - See Remarks
View Mountain(s), Winter
Roof Type Metal
Street Surface Gravel,Paved
Porch Covered, Deck, Patio, Porch
Garage true
Schools
Elementary Schools Lake Lure Classical Academy
Middle Schools Lake Lure Classical Academy
High Schools Lake Lure Classical Academy
Others
HOA Name Twelve Mile Post HOA
Senior Community false
Restrictions Architectural Review,Deed
Acceptable Financing Cash, Conventional
Horse Property None
Listing Terms Cash, Conventional
Special Listing Condition None
SIMILAR HOMES FOR SALE
Check for similar Single Family Homes at price around $1,091,500 in Lake Lure,NC

Active
$924,000
219 Highland HTS, Lake Lure, NC 28746
Listed by Wes Cleary of Team Cleary Real Estate Inc4 Beds 4 Baths 2,732 SqFt
Active
$729,000
181 Highland HTS, Lake Lure, NC 28746
Listed by Thomas McKay of Pinnacle Sothebys International Realty5 Beds 4 Baths 3,093 SqFt
Active
$899,000
148 Courtland CT, Lake Lure, NC 28746
Listed by Mariah Leahy of Premier Sotheby’s International Realty3 Beds 4 Baths 4,354 SqFt
CONTACT
