
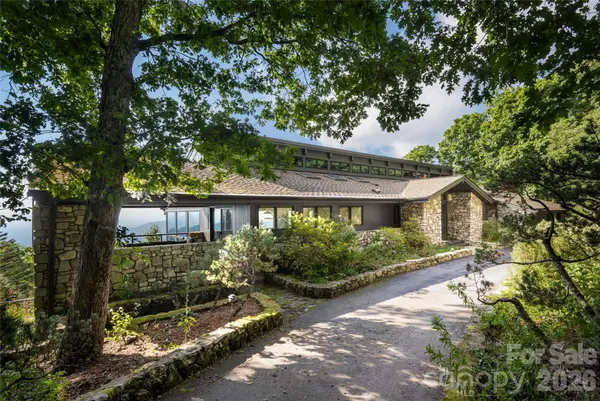
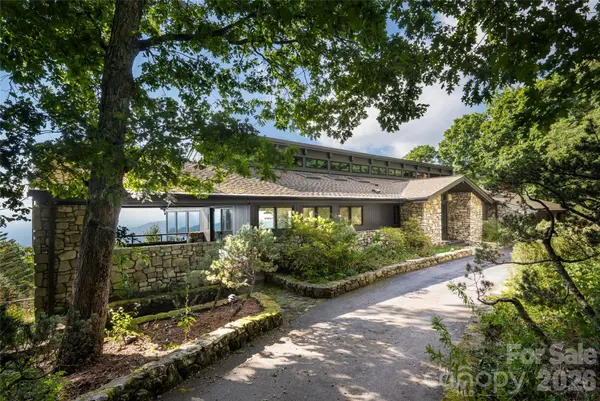
28 Peach Knob DR
Asheville, NC 28804
- 3 Beds
- 6 Baths Full Baths: 5 Half Baths: 1
- 5,841 SqFt
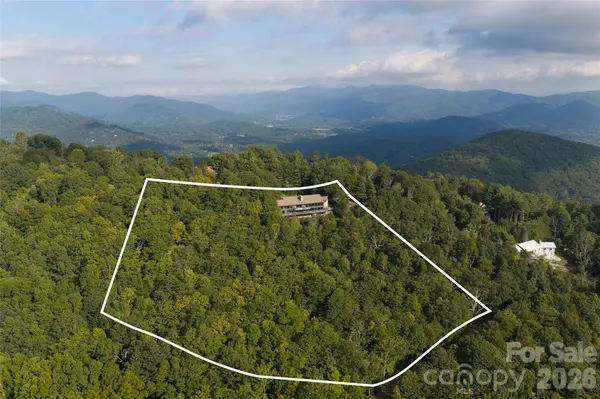
- 10.39 Lot Size
- 1983 Year Built
GALLERY
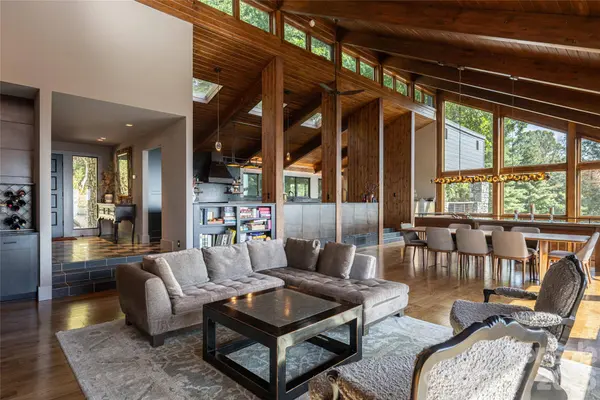
PROPERTY DETAIL
Key Details
Property Type Single Family Home
Sub Type Single Family Residence
Listing Status Active
Purchase Type For Sale
Square Footage 5, 841 sqft
Price per Sqft $838
Subdivision Mountain Meadows
MLS Listing ID 4427118
Style Contemporary
Bedrooms 3
Full Baths 5
Half Baths 1
Abv Grd Liv Area 3,077
Year Built 1983
Lot Size 10.390 Acres
Acres 10.39
Property Sub-Type Single Family Residence
Location
State NC
County Buncombe
Zoning BDM
Rooms
Basement Daylight, Partially Finished, Storage Space, Walk-Out Access, Walk-Up Access
Primary Bedroom Level Main
Main Level Bedrooms 1
Main Level Primary Bedroom
Main Level Bedroom(s)
Main Level Bathroom-Full
Main Level Bathroom-Full
Main Level Bathroom-Half
Main Level Dining Area
Main Level Breakfast
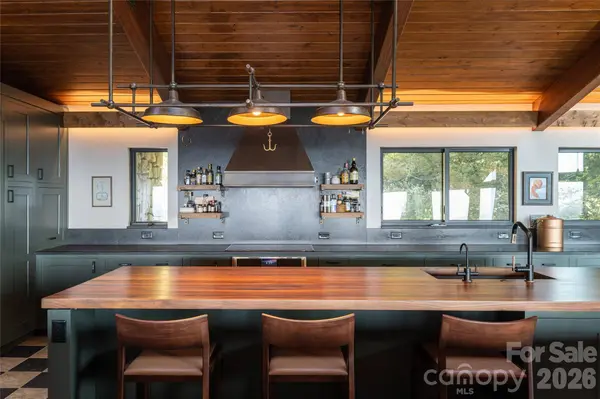
Main Level Kitchen
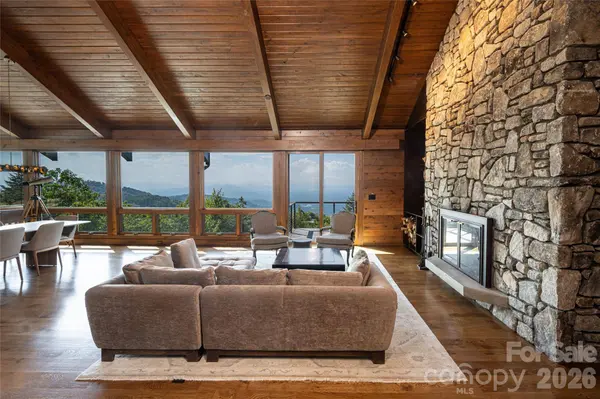
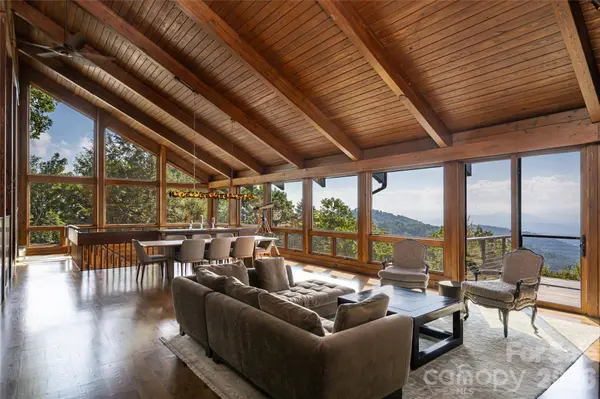
Main Level Great Room-Two Story
Main Level Den
Main Level Office
Upper Level Loft
Basement Level Exercise Room
Basement Level Bedroom(s)
Basement Level Bedroom(s)
Basement Level Bedroom(s)
Basement Level Bathroom-Full
Basement Level Bathroom-Full
Basement Level Bathroom-Full
Basement Level Family Room
Basement Level Laundry
Basement Level Utility Room
Basement Level Wine Cellar
Building
Lot Description Green Area, Level, Paved, Pond(s), Private, Rolling Slope, Sloped, Wooded, Views, Waterfall - Artificial, Other - See Remarks
Dwelling Type Site Built
Foundation Basement
Sewer Septic Installed
Water City
Architectural Style Contemporary
Level or Stories One and One Half
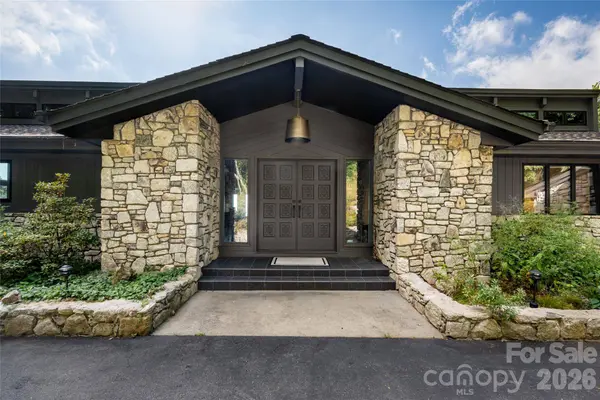
Structure Type Stone,Wood
New Construction false
Interior
Interior Features Kitchen Island, Open Floorplan, Sauna, Storage, Walk-In Closet(s)
Heating Forced Air, Propane
Cooling Ceiling Fan(s), Central Air
Flooring Carpet, Tile, Wood
Fireplaces Type Den, Family Room, Gas Log, Great Room
Fireplace true
Appliance Dishwasher, Exhaust Hood, Induction Cooktop, Microwave, Oven, Refrigerator, Warming Drawer, Washer/Dryer
Laundry In Basement, Laundry Room
Exterior
Garage Spaces 3.0
Fence Partial, Wood
Utilities Available Propane
Waterfront Description None
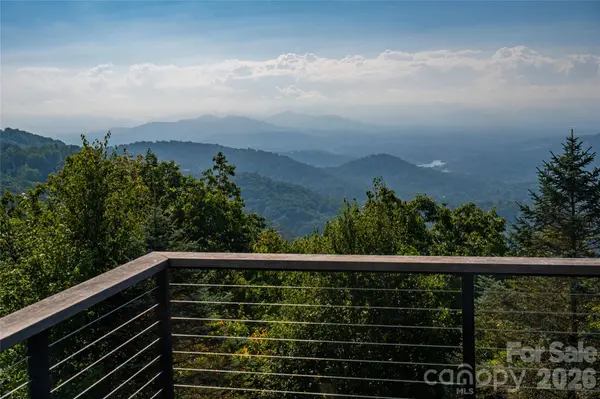
View Long Range, Mountain(s), Year Round
Roof Type Architectural Shingle
Street Surface Asphalt,Paved
Porch Deck, Rear Porch, Side Porch
Garage true
Schools
Elementary Schools Asheville City
Middle Schools Asheville
High Schools Asheville
Others
Senior Community false
Acceptable Financing Cash, Conventional
Horse Property None
Listing Terms Cash, Conventional
Special Listing Condition None
Virtual Tour https://youtu.be/1sYamCC6Txg?si=VdnLeLGobTSYBPBy
SIMILAR HOMES FOR SALE
Check for similar Single Family Homes at price around $4,895,000 in Asheville,NC
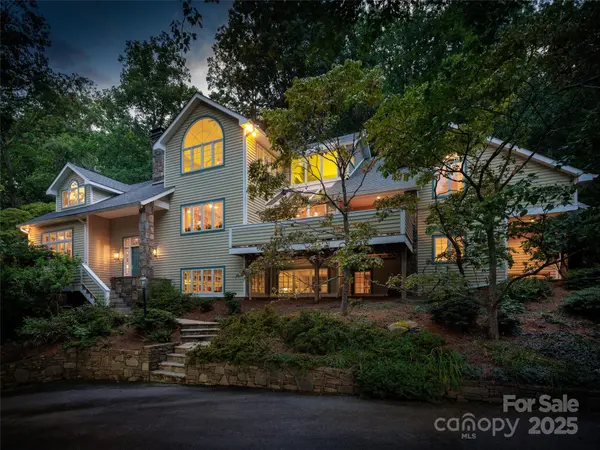
Active
$3,450,000
52 Robinhood RD, Asheville, NC 28804
Listed by Bill Byrne of Howard Hanna Beverly-Hanks Asheville-Downtown5 Beds 6 Baths 5,335 SqFt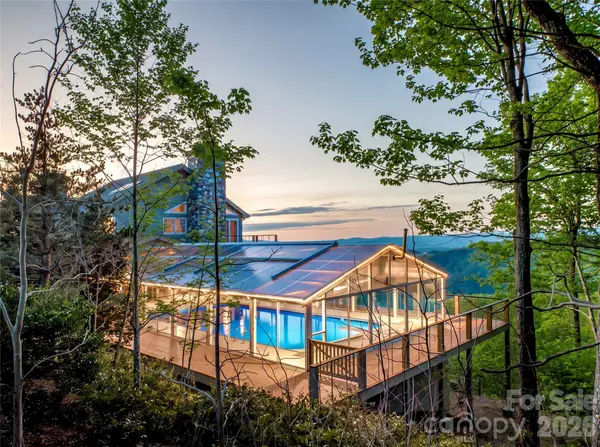
Active
$3,495,000
35 Peach Knob DR, Asheville, NC 28804
Listed by Laura Livaudais of Ivester Jackson Blackstream4 Beds 7 Baths 7,297 SqFt
Active
$5,995,000
633 Altamont VW, Asheville, NC 28804
Listed by Bill Byrne of Howard Hanna Beverly-Hanks Asheville-Downtown6 Beds 11 Baths 13,118 SqFt
CONTACT
