34 Bee Balm WAY
Asheville, NC 28804
- 3 Beds
- 4 Baths Full Baths: 3 Half Baths: 1
- 2,785 SqFt
- 0.84 Lot Size
- 2017 Year Built
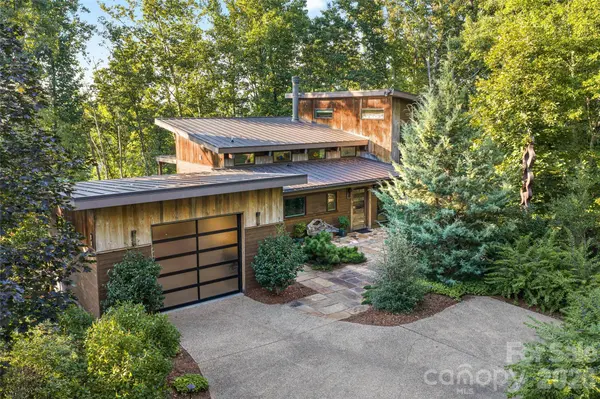
Set at the end of a private road on what may be one of Olivette's most coveted homesites, this extraordinary custom Modern Mountain home by JADE Mountain Builders pairs breathtaking mountain and French Broad River views with exceptional craftsmanship, privacy, and an unmistakable sense of place.
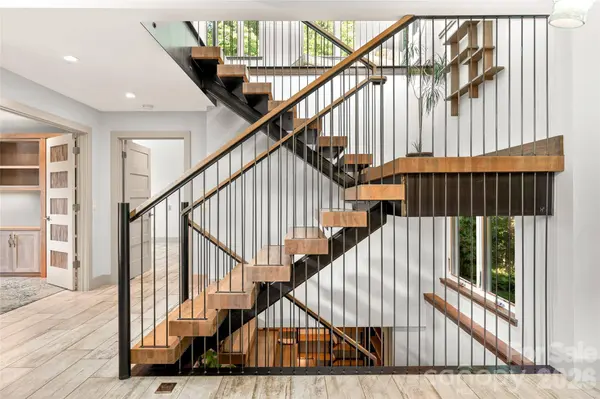
As one of Western North Carolina's premier custom builders, JADE created this home with a level of detail and character that is immediately apparent. The residence occupies nearly an acre—the first residential lot sold in Olivette, hand-selected by the seller for its exceptional combination of views, privacy, and setting.
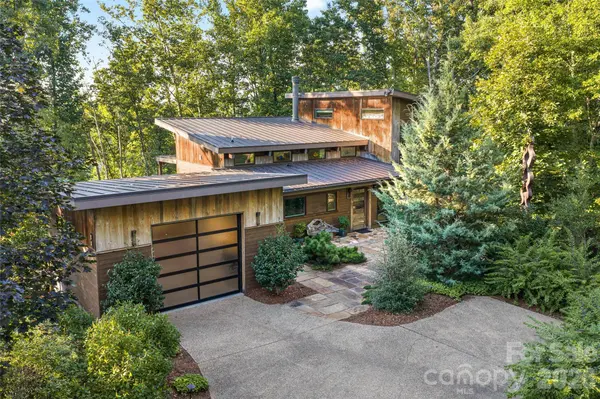
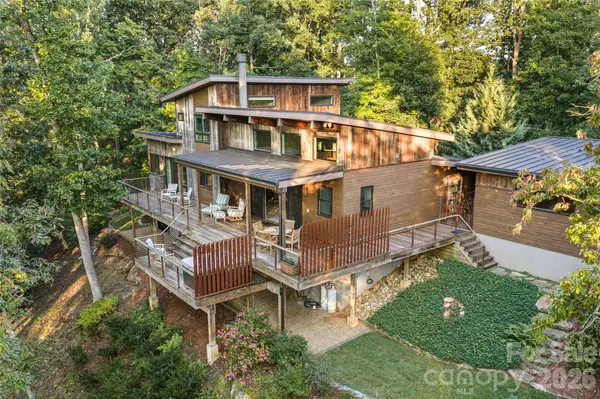
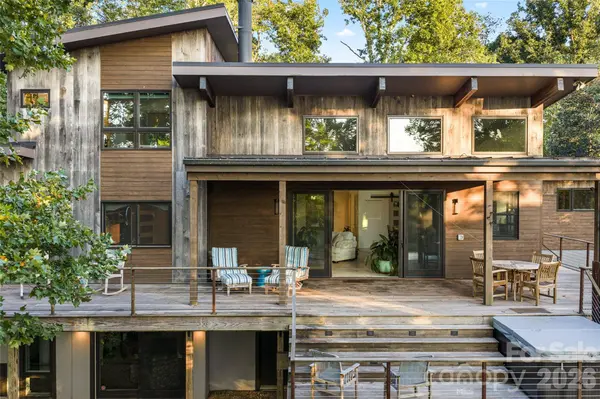
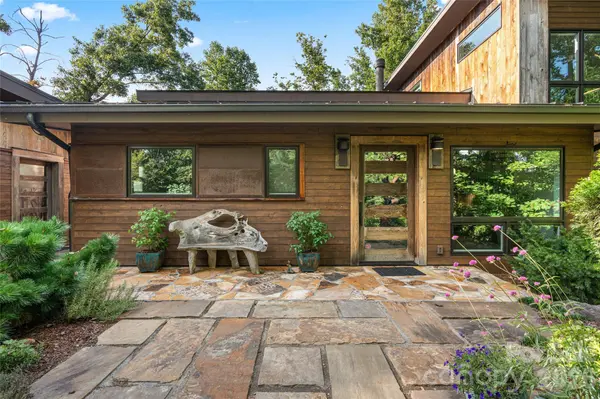
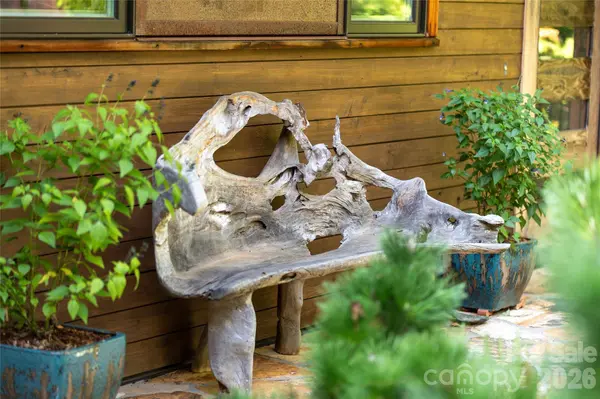
Natural materials and thoughtful architectural details create a warm, sophisticated mountain aesthetic, from the rich wood siding and custom iron gates to beautifully designed privacy screens. Expansive outdoor living spaces invite you to linger, with generous decking, a large hot tub, dining areas, and a firepit overlooking the private yard and surrounding landscape.
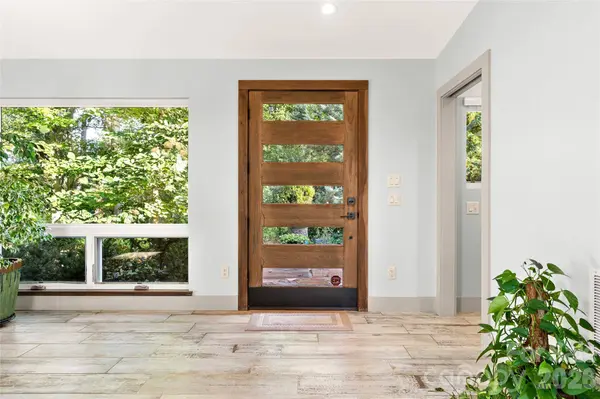
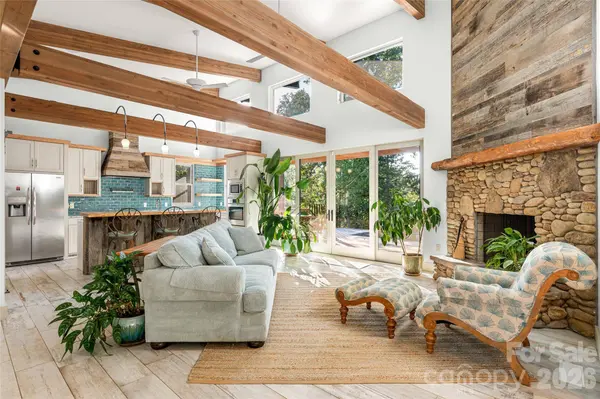
Inside, the home is equally inviting. A striking real-stone fireplace anchors the main living space, while the chef's kitchen is designed for both everyday living and entertaining. The spacious primary suite offers a peaceful retreat, complemented by the home's distinctive character and connection to the outdoors. A perfect dog owner's home too, with fully fenced backyard and beautiful wood grained tile flooring for durable and easy care!
The lower level adds an entirely separate dimension to the property, featuring a second living area, bedroom, full bathroom, and walkout access to the yard and firepit. A substantial unfinished space of 836sf offers an exciting opportunity to create a home gym, media room, additional bedrooms, studio, or whatever best suits your vision.
And then there is Olivette.
Known as Asheville's only Farm to Table community, this remarkable 411-acre planned community and historic farm stretches along the French Broad River, just 6.7 miles from downtown Asheville. This unique agri-hood is home to a vibrant working farm producing vegetables, fruit, and flowers, while offering residents an extraordinary collection of natural amenities.
Seven acres of riverfront beach, a private river island, and miles of walking trails wind through the property—some shaded and green through the woods, others following the water. It is a rare setting where the rhythm of the river, the mountains, the farm, and the changing seasons become part of everyday life.
A truly special homesite. A completely custom home. An extraordinary community. Residents enjoy access to walking and hiking trails, orchards, community gardens, pickleball court, a private river island with pavilion and fireplace, a fire circle amphitheater, suspended bridge, labyrinth, dog park, playground, and riverfront park. This home offers a lifestyle of nature and leisure in an intentional community.
This is mountain living at its most refined—private, connected to nature, and remarkably close to everything Asheville has to offer.
"Tucked along the French Broad River near Asheville, North Carolina, lies the neighborhood of our dreams: From the lush open spaces to the picturesque homes to the working farm, Olivette Riverside Community and Farm is full of local food, charm, and community." ~Martha Stewart Living
https://www.youtube.com/watch?v=E_x8KQ9_YAo
GALLERY
PROPERTY DETAIL
Key Details
Property Type Single Family Home
Sub Type Single Family Residence
Listing Status Active Under Contract
Purchase Type For Sale
Square Footage 2, 785 sqft
Price per Sqft $574
Subdivision Olivette
MLS Listing ID 4420482
Bedrooms 3
Full Baths 3
Half Baths 1
HOA Fees $2, 450/ann
HOA Y/N 1
Abv Grd Liv Area 2,050
Year Built 2017
Lot Size 0.840 Acres
Acres 0.84
Property Sub-Type Single Family Residence
Location
State NC
County Buncombe
Zoning VILLAGE
Body of Water French Broad River
Rooms
Basement Partially Finished
Primary Bedroom Level Main
Main Level Bedrooms 1
Main Level Primary Bedroom
Main Level Bathroom-Full
Upper Level Bedroom(s)
Basement Level Bedroom(s)
Upper Level Bathroom-Full
Basement Level Bathroom-Full
Main Level Bathroom-Half
Main Level Kitchen
Main Level Dining Room
Main Level Laundry
Basement Level Basement
Main Level Dining Room
Main Level Flex Space
Upper Level Sitting
Basement Level Recreation Room
Building
Lot Description Sloped, Wooded, Views
Dwelling Type Site Built
Foundation Basement
Sewer Septic Installed
Water Public
Level or Stories Two
Structure Type Wood,Other - See Remarks
New Construction false
Interior
Interior Features Breakfast Bar, Built-in Features, Entrance Foyer, Garden Tub, Hot Tub, Kitchen Island, Open Floorplan, Pantry, Split Bedroom, Storage, Walk-In Closet(s), Walk-In Pantry
Heating Central, Geothermal
Cooling Central Air, Geothermal
Flooring Carpet, Concrete, Tile
Fireplaces Type Living Room, Propane, Wood Burning
Fireplace true
Appliance Dishwasher, Disposal, Dryer, Electric Oven, Electric Range, Electric Water Heater, Exhaust Hood
Laundry Mud Room, Laundry Room, Main Level
Exterior
Exterior Feature Above Ground Hot Tub / Spa, Fire Pit, Hot Tub
Garage Spaces 1.0
Fence Back Yard
Community Features Dog Park, Picnic Area, Recreation Area, Street Lights, Walking Trails
Utilities Available Electricity Connected, Propane
Waterfront Description Covered structure,Paddlesport Launch Site
View Long Range, Mountain(s), Water, Year Round
Roof Type Metal
Street Surface Concrete,Paved
Porch Covered, Deck, Rear Porch
Garage true
Schools
Elementary Schools Woodfin/Eblen
Middle Schools Clyde A Erwin
High Schools Clyde A Erwin
Others
HOA Name First Service Residential
Senior Community false
Restrictions Architectural Review,Manufactured Home Not Allowed,Modular Not Allowed
Acceptable Financing Cash, Conventional
Listing Terms Cash, Conventional
Special Listing Condition None
SIMILAR HOMES FOR SALE
Check for similar Single Family Homes at price around $1,600,000 in Asheville,NC

Active
$1,475,000
256 Senator Reynolds RD, Asheville, NC 28804
Listed by Marilyn Wright of Premier Sotheby’s International Realty3 Beds 4 Baths 4,461 SqFt
Active
$1,995,000
3 Bayonne TRL, Asheville, NC 28804
Listed by Brent Russell of Howard Hanna Beverly-Hanks Asheville-Downtown4 Beds 4 Baths 3,165 SqFt
Active
$1,495,000
7 Bee Balm WAY, Asheville, NC 28804
Listed by Randi Beard of Premier Sotheby’s International Realty3 Beds 4 Baths 3,743 SqFt
CONTACT