
640 Overlook DR
Mars Hill, NC 28754
- 4 Beds
- 6 Baths Full Baths: 5 Half Baths: 1
- 5,145 SqFt
- 1.42 Lot Size
- 2005 Year Built
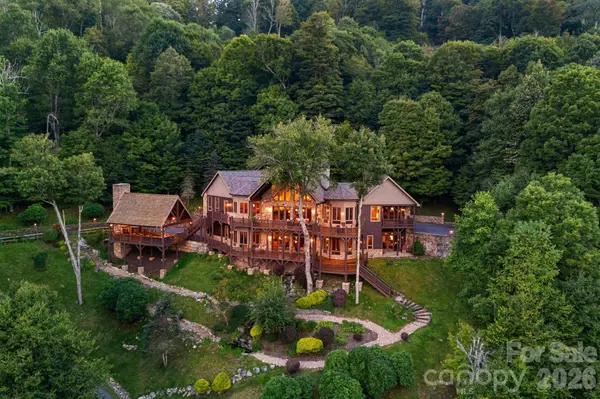
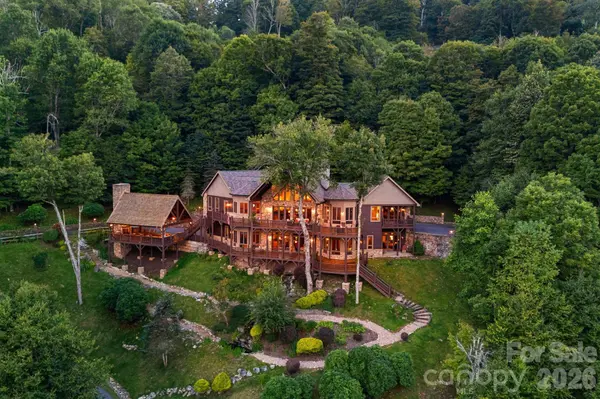
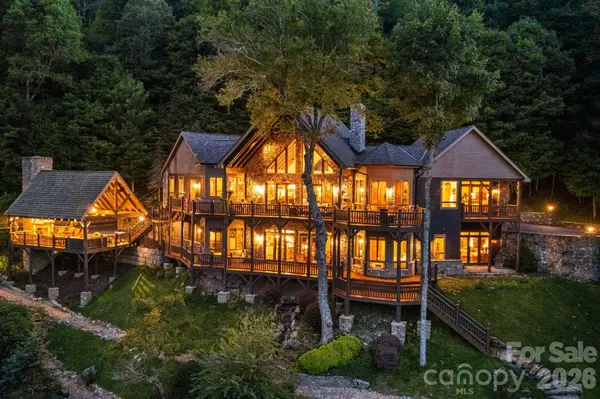
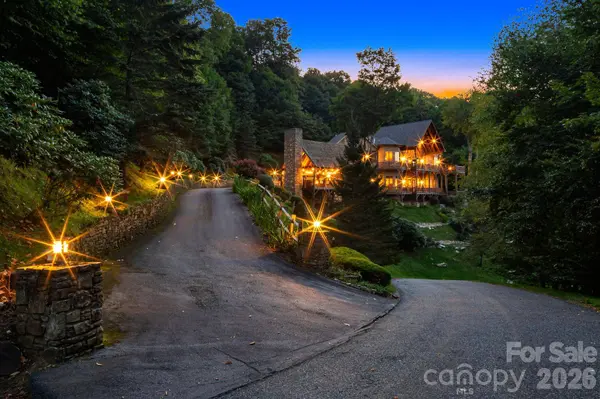
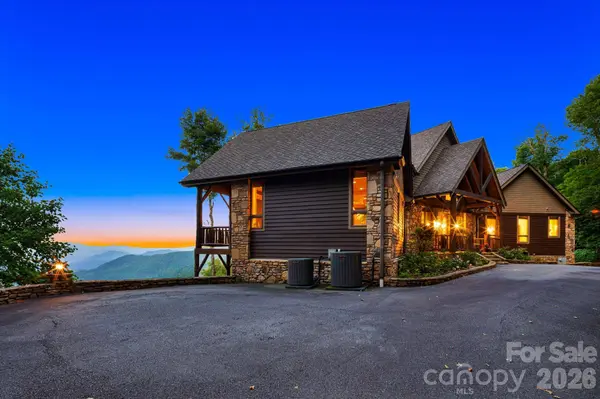
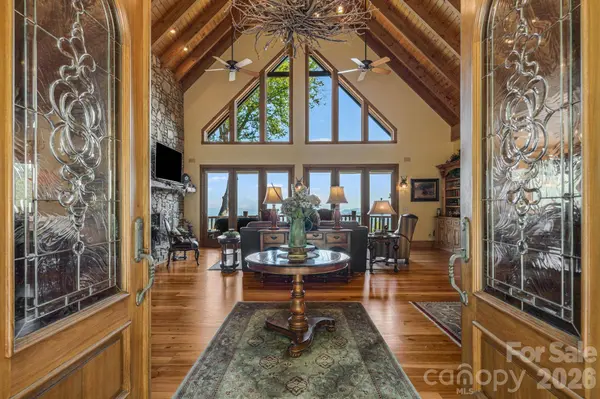
Eastern-facing views extend across layered Blue Ridge Mountain ridgelines toward Unaka Mountain, Bald Mountain and the Toe River Valley. Professional landscaping surrounds the home with stone pathways, established gardens and tiered waterfalls at the front and rear, creating the atmosphere of a private mountain resort. The sound of flowing water can be heard throughout the outdoor living areas, adding to the property's sense of peace and seclusion. The open concept main level was designed to embrace the views. Soaring wood ceilings, refinished hardwood floors, a floor-to-ceiling stone fireplace and expansive windows fill the great room with natural light. The gourmet kitchen, dining area and living room flow together, with multiple doors opening onto extensive covered and open-air decking. Two generously sized primary suites occupy opposite wings of the main level, providing privacy for owners and guests. Both feature spacious bathrooms and walk-in closets, while the owners wing opens onto a private mountain view balcony a peaceful place for morning coffee or quiet reflection. A stunning mountain view study provides an inspiring setting for work or reading.
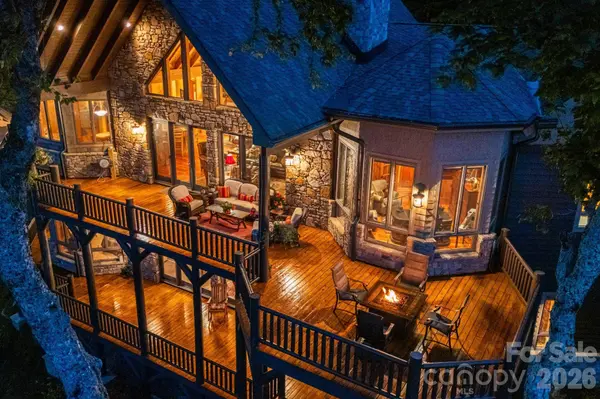
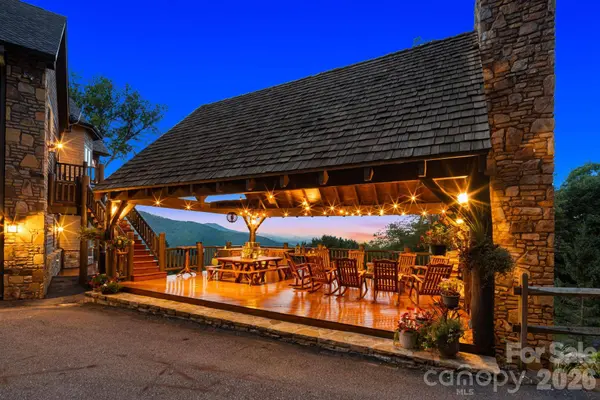
The lower level functions as a separate living and entertainment space with a spacious family room, fireplace, full bar and kitchen area. Two additional bedrooms include ensuite bathrooms, while a bonus room has access to a separate full bath. The lower-level primary suite also enjoys a private balcony overlooking the mountains. This flexible floor plan is ideal for extended family, guests or multigenerational living, with room for media, recreation, fitness or hobbies. The outdoor spaces are every bit as impressive as the interior. Multiple decks overlook the mountains, while a separate timber-frame entertainment pavilion provides an unforgettable place to gather. Complete with a fully equipped outdoor kitchen and massive wood burning stone fireplace, it is designed for quiet evenings by the fire or large celebrations against a backdrop of million-dollar views.
Additional features include multiple fireplaces, heated tile floors, zoned heating & cooling, multiple water heaters, a central sound system, abundant storage, an attached garage and dedicated workshop. Paved access and underground utilities provide added convenience, while custom crafted furnishings designed for the home make it truly move in ready. Wolf Laurel offers a staffed 24-hour gate, privately maintained paved roads & access to hiking near Big Bald & the Appalachian Trail. Optional memberships are available at Wolf Laurel Country Club, offering a five-star mountain golf experience on its 18-hole championship course, along with dining and fitness facilities. The optional Village Club provides swimming, tennis, pickleball and recreational amenities. Hatley Pointe's skiing, mountain biking and dining further enhance the year-round lifestyle. At this elevation, summer offers a welcome escape from the heat, with average midsummer temperatures in the mid-70s. Cool mountain mornings, comfortable afternoons and evenings around the outdoor fireplace make this an exceptional four-season retreat.
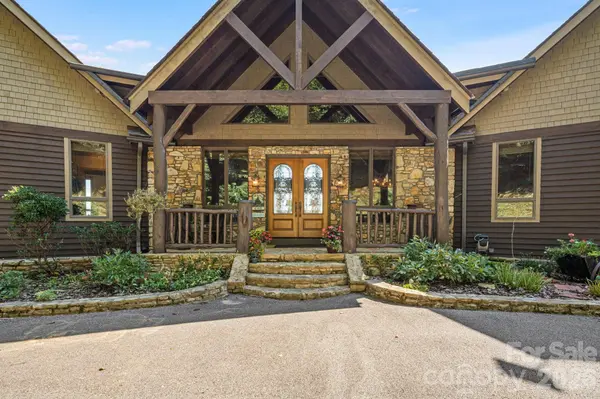
Located minutes from Mars Hill and within driving distance of Asheville, Burnsville & Johnson City, the property combines the privacy of a high elevation mountain estate with access to shopping, dining, healthcare, entertainment and regional airports. With exceptional craftsmanship, resort quality outdoor living and extraordinary views, 640 Overlook Drive is a legacy mountain property created for every season.
VIRTUAL TOUR
GALLERY
PROPERTY DETAIL
Key Details
Property Type Single Family Home
Sub Type Single Family Residence
Listing Status Active
Purchase Type For Sale
Square Footage 5, 145 sqft
Price per Sqft $573
Subdivision Wolf Laurel
MLS Listing ID 4424682
Style Post and Beam
Bedrooms 4
Full Baths 5
Half Baths 1
Construction Status Completed
HOA Fees $195/mo
HOA Y/N 1
Abv Grd Liv Area 2,986
Year Built 2005
Lot Size 1.420 Acres
Acres 1.42
Property Sub-Type Single Family Residence
Location
State NC
County Yancey
Zoning R-2
Rooms
Basement Basement Garage Door, Basement Shop, Daylight, Finished, Full, Interior Entry, Storage Space, Walk-Out Access, Walk-Up Access
Primary Bedroom Level Main
Main Level Bedrooms 2
Main Level Primary Bedroom
Main Level Bathroom-Full
Main Level Bedroom(s)
Main Level Bathroom-Full
Main Level Bathroom-Half
Main Level Great Room
Main Level Dining Area
Main Level Kitchen
Main Level Laundry
Lower Level Primary Bedroom
Lower Level Bathroom-Full
Lower Level Bedroom(s)
Lower Level Bathroom-Full
Lower Level Bonus Room
Lower Level Bathroom-Full
Main Level Library
Lower Level Bar/Entertainment
Lower Level Living Room
Building
Lot Description Cleared, Hilly, Paved, Views, Waterfall - Artificial, Other - See Remarks
Dwelling Type Site Built
Foundation Basement, Slab
Builder Name Wallin Builder's
Sewer Septic Installed
Water Community Well
Architectural Style Post and Beam
Level or Stories One
Structure Type Hardboard Siding,Stone,Wood
New Construction false
Construction Status Completed
Interior
Interior Features Breakfast Bar, Built-in Features, Central Vacuum, Entrance Foyer, Garden Tub, Kitchen Island, Open Floorplan, Pantry, Split Bedroom, Storage, Walk-In Closet(s), Walk-In Pantry, Wet Bar, Other - See Remarks
Heating Propane, Radiant Floor, Zoned
Cooling Central Air, Humidity Control, Zoned
Flooring Carpet, Tile, Wood
Fireplaces Type Gas Log, Living Room, Outside, Propane, Wood Burning
Fireplace true
Appliance Bar Fridge, Dishwasher, Double Oven, ENERGY STAR Qualified Washer, ENERGY STAR Qualified Dryer, Exhaust Hood, Gas Cooktop, Gas Water Heater, Ice Maker, Microwave, Propane Water Heater, Refrigerator with Ice Maker, Tankless Water Heater, Wall Oven, Washer/Dryer, Wine Refrigerator
Laundry Inside, Laundry Room, Main Level
Exterior
Exterior Feature Outdoor Kitchen, Other - See Remarks
Garage Spaces 1.0
Community Features Clubhouse, Fitness Center, Game Court, Gated, Golf, Outdoor Pool, Pickleball, Picnic Area, Playground, Pond, Putting Green, Recreation Area, Rooftop Terrace, Sport Court, Tennis Court(s), Walking Trails, Other
Utilities Available Satellite Internet Available, Underground Power Lines
Waterfront Description None
View Long Range, Mountain(s), Year Round
Roof Type Architectural Shingle
Street Surface Asphalt,Paved
Accessibility Two or More Access Exits, Entry Slope less than 1 foot
Porch Balcony, Covered, Deck, Front Porch, Rear Porch, Wrap Around
Garage true
Schools
Elementary Schools Mars Hill
Middle Schools Madison
High Schools Madison
Others
HOA Name Blue Mountain POA
Senior Community false
Restrictions Architectural Review,Building,Deed,Height,Livestock Restriction,Manufactured Home Not Allowed,Modular Allowed,Short Term Rental Allowed,Signage,Square Feet,Subdivision,Use,Other - See Remarks
Acceptable Financing Cash, Conventional
Horse Property None
Listing Terms Cash, Conventional
Special Listing Condition None
Virtual Tour https://www.zillow.com/view-imx/c7400083-4d4f-4ca2-bf87-bf20f3ee30f7?initialViewType=pano
SIMILAR HOMES FOR SALE
Check for similar Single Family Homes at price around $2,950,000 in Mars Hill,NC

Active
$1,635,000
1387 Woods Ammons RD, Mars Hill, NC 28754
Listed by Tom Kerrey of TK Mountain Realty LLC3 Beds 4 Baths 3,391 SqFt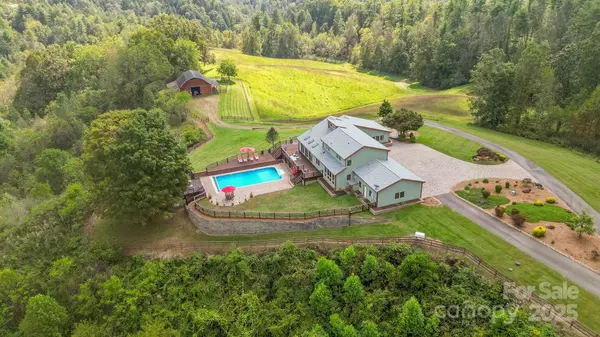
Pending
$2,199,999
3319 Bull Creek RD, Marshall, NC 28754
Listed by Nicholas Cocozziello of NorthGroup Real Estate LLC3 Beds 3 Baths 3,626 SqFt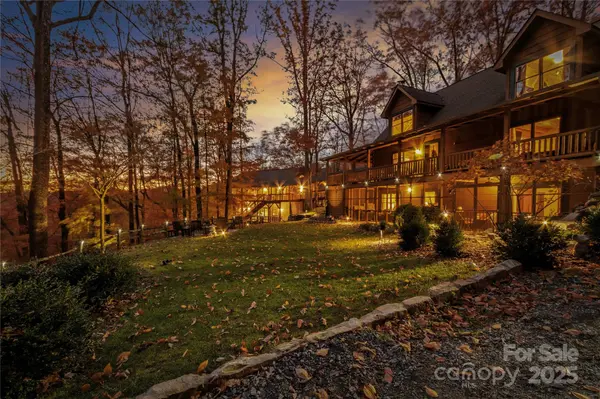
Pending
$1,999,000
351 Buck Springs RUN, Mars Hill, NC 28754
Listed by Cheryl Cenderelli of Premier Sotheby’s International Realty4 Beds 6 Baths 4,885 SqFt
CONTACT
