
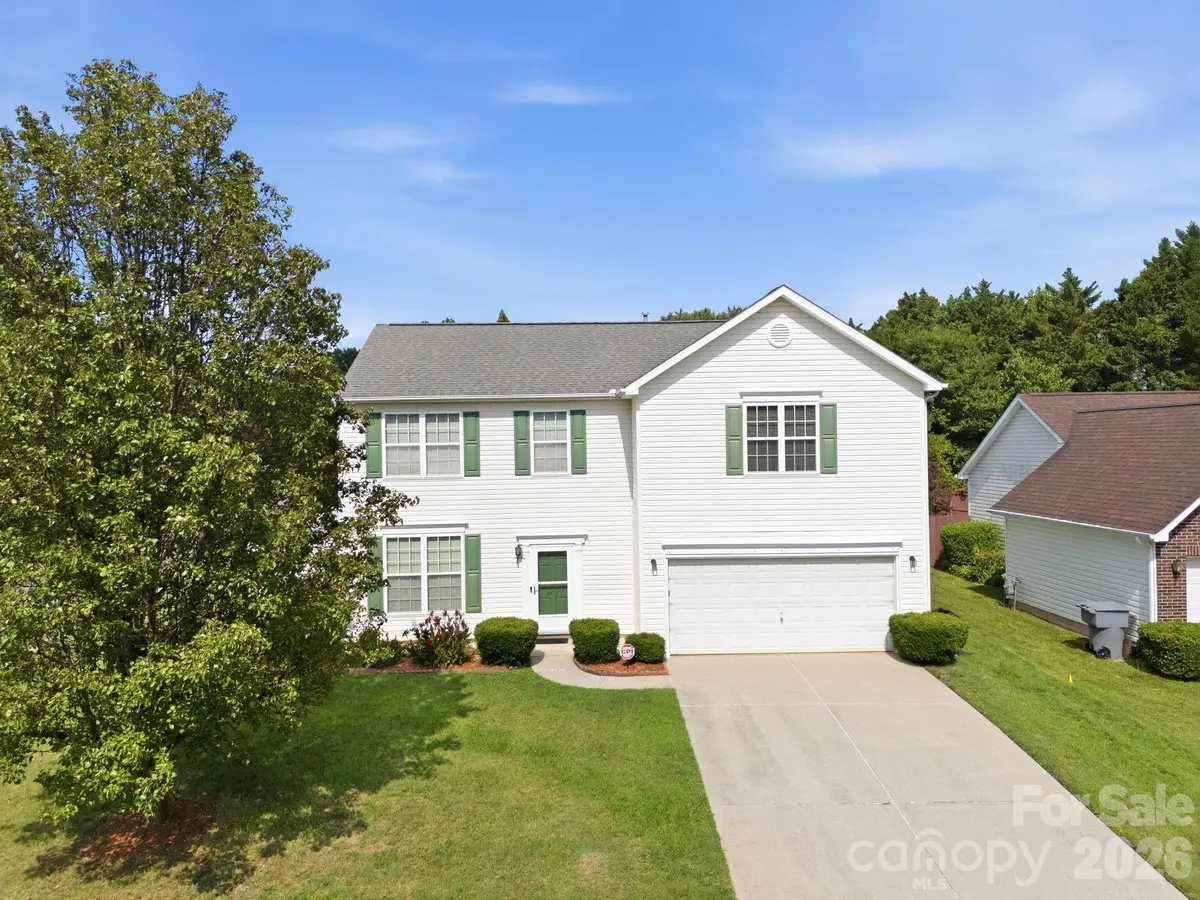



8818 Norway CT Charlotte, NC 28269
3 Beds
3 Baths
2,220 SqFt
UPDATED:
Key Details
Property Type Single Family Home
Sub Type Single Family Residence
Listing Status Active
Purchase Type For Sale
Square Footage 2,220 sqft
Price per Sqft $175
Subdivision Mapleton
MLS Listing ID 4401510
Bedrooms 3
Full Baths 2
Half Baths 1
HOA Fees $300/ann
HOA Y/N 1
Abv Grd Liv Area 2,220
Year Built 2001
Lot Size 7,840 Sqft
Acres 0.18
Property Sub-Type Single Family Residence
Property Description
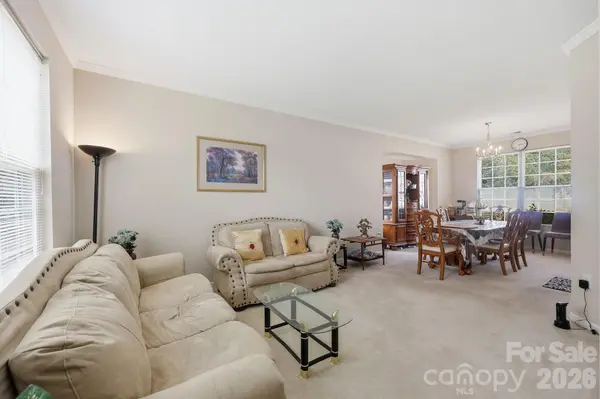
The main level features separate living and family rooms, a fireplace, and a kitchen with an island, breakfast area, and dining space. From casual mornings to hosting friends, there's room to gather comfortably. Upstairs, make the loft your home office, media lounge, or creative space. The primary suite includes an en suite bath and walk-in closet, while upper-level laundry keeps everyday routines convenient.
Outside, the fully fenced backyard and patio set the scene for weekend cookouts, gardening, or unwinding at the end of the day. An attached two-car garage adds parking and storage.
With shopping, dining, parks, and major highways nearby, this move-in-ready Charlotte home brings together indoor flexibility and outdoor enjoyment. Schedule your showing to experience the space and possibilities firsthand.
Location
State NC
County Mecklenburg
Zoning N1-B
Rooms
Primary Bedroom Level Upper
Main Level Living Room
Main Level Dining Area
Main Level Kitchen
Main Level Breakfast
Main Level Family Room
Upper Level Loft
Upper Level Primary Bedroom
Upper Level Bathroom-Full
Upper Level Bedroom(s)
Upper Level Bedroom(s)
Upper Level Bathroom-Full
Upper Level Laundry
Interior
Interior Features Attic Stairs Pulldown, Central Vacuum, Kitchen Island, Walk-In Closet(s)
Heating Central
Cooling Central Air
Fireplaces Type Family Room
Fireplace true
Appliance Dishwasher, Disposal, Electric Oven, Electric Range, Exhaust Hood, Gas Water Heater, Tankless Water Heater, Washer
Laundry Electric Dryer Hookup, Gas Dryer Hookup, Laundry Room, Upper Level
Exterior
Garage Spaces 2.0
Fence Back Yard, Fenced
Street Surface Concrete,Paved
Porch Patio
Garage true
Building
Lot Description Corner Lot, Cul-De-Sac
Dwelling Type Site Built
Foundation Slab
Sewer Public Sewer
Water City
Level or Stories Two
Structure Type Vinyl
New Construction false
Schools
Elementary Schools Blythe
Middle Schools J.M. Alexander
High Schools North Mecklenburg
Others
HOA Name Cedar Management Group
Senior Community false
Acceptable Financing Cash, Conventional, FHA, VA Loan
Listing Terms Cash, Conventional, FHA, VA Loan
Special Listing Condition None
Virtual Tour https://my.matterport.com/show/?m=BVHquKp65uV&play=1&brand=0&mls=1&