
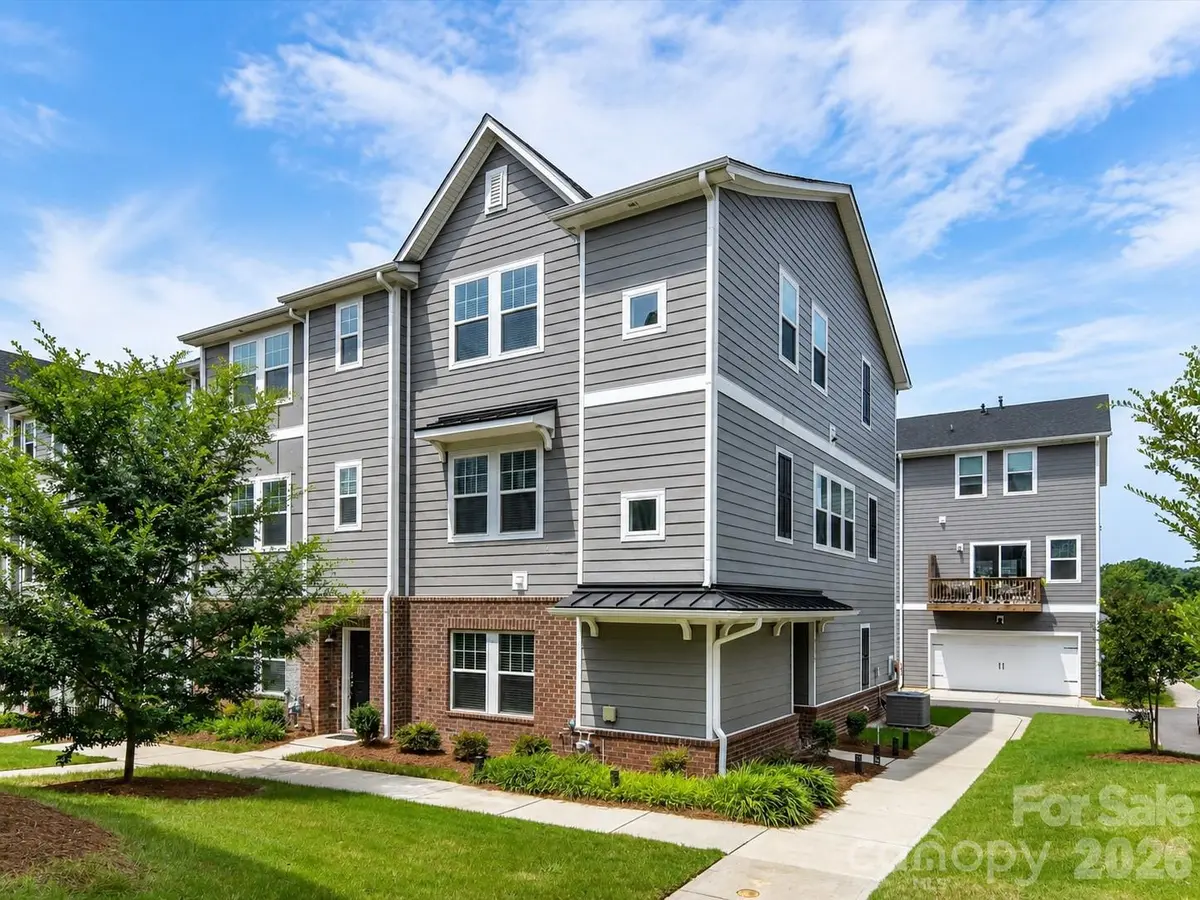



4552 Millennium AVE Charlotte, NC 28217
4 Beds
4 Baths
2,141 SqFt
UPDATED:
Key Details
Property Type Townhouse
Sub Type Townhouse
Listing Status Active
Purchase Type For Sale
Square Footage 2,141 sqft
Price per Sqft $196
Subdivision City Park
MLS Listing ID 4405822
Bedrooms 4
Full Baths 3
Half Baths 1
HOA Fees $210/mo
HOA Y/N 1
Abv Grd Liv Area 2,141
Year Built 2023
Lot Size 1,698 Sqft
Acres 0.039
Property Sub-Type Townhouse
Property Description
Inside, this impressive 4-bedroom, 3.5-bath residence features an inviting open-concept floor plan designed for both comfortable everyday living and effortless entertaining. Natural light fills the spacious main living area, which extends to a PRIVATE BALCONY, creating a seamless connection between indoor and outdoor living. Just off the kitchen, an expansive FLEX SPACE offers exceptional versatility, ideal for a sophisticated home office, media lounge, fitness studio, or additional gathering space.
Thoughtfully designed with stylish contemporary finishes and versatile living areas, this move-in-ready residence delivers an appealing combination of modern comfort and urban convenience. Enjoy easy access to Uptown Charlotte, South End, LoSo, Charlotte Douglas International Airport, the Charlotte Regional Farmers Market, acclaimed dining, breweries, shopping, entertainment, and major commuter routes including I-77 and I-485.
With its desirable END-UNIT positioning, distinctive private entrance, versatile floor plan, and prime Charlotte location, this townhome offers an exceptional opportunity to enjoy contemporary Charlotte living!
ADDITIONAL BUYER OPPORTUNITY: Eligible buyers may qualify for a credit of up to $5,000! Contact us for details and eligibility requirements.
Location
State NC
County Mecklenburg
Zoning MUDD-O
Rooms
Primary Bedroom Level Third
Main Level Bedrooms 1
Main Level Bedroom(s)
Main Level Bathroom-Full
Upper Level Family Room
Upper Level Kitchen
Upper Level Dining Room
Upper Level Flex Space
Upper Level Bathroom-Half
Third Level Primary Bedroom
Third Level Bedroom(s)
Third Level Bedroom(s)
Third Level Bathroom-Full
Third Level Bathroom-Full
Interior
Interior Features Attic Stairs Pulldown, Drop Zone, Kitchen Island, Open Floorplan, Pantry, Walk-In Closet(s), Walk-In Pantry
Heating Central, Natural Gas
Cooling Ceiling Fan(s), Central Air
Flooring Carpet, Vinyl
Fireplace false
Appliance Dishwasher, Gas Range, Gas Water Heater, Microwave, Refrigerator
Laundry Laundry Closet, Third Level
Exterior
Garage Spaces 2.0
Roof Type Architectural Shingle
Street Surface Paved
Porch Balcony
Garage true
Building
Lot Description End Unit
Dwelling Type Site Built
Foundation Slab
Sewer Public Sewer
Water City
Level or Stories Three
Structure Type Brick Partial,Hardboard Siding,Stone
New Construction false
Schools
Elementary Schools Pinewood Mecklenburg
Middle Schools Sedgefield
High Schools Harding University
Others
HOA Name Keuster Management
Senior Community false
Acceptable Financing Cash, Conventional
Listing Terms Cash, Conventional
Special Listing Condition None
Virtual Tour https://my.matterport.com/show/?m=LQ3EFAsC8hV