

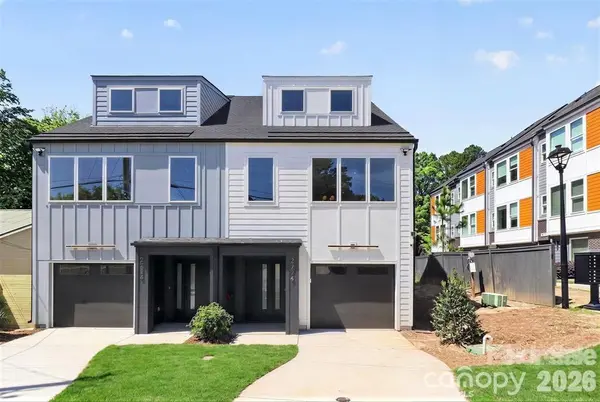
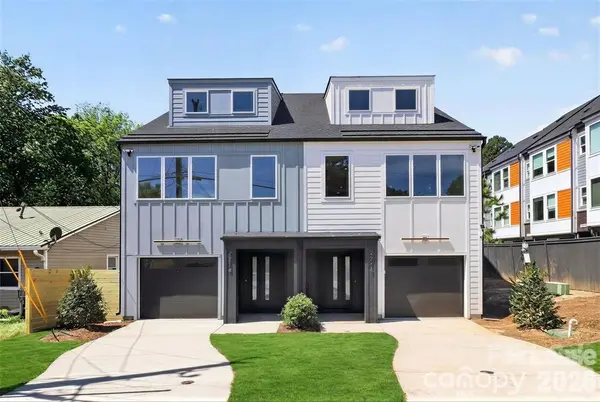



2714 Baltimore AVE Charlotte, NC 28203
3 Beds
4 Baths
2,101 SqFt
UPDATED:
Key Details
Property Type Townhouse
Sub Type Townhouse
Listing Status Active
Purchase Type For Rent
Square Footage 2,101 sqft
MLS Listing ID 4411539
Bedrooms 3
Full Baths 3
Half Baths 1
Abv Grd Liv Area 2,101
Year Built 2026
Lot Size 3,049 Sqft
Acres 0.07
Property Sub-Type Townhouse
Property Description
Embrace the convenience and excitement of urban living, where work, dining, entertainment, and recreation are all just steps away! Ideally located near everything South End has to offer, this exceptional property is just 0.5 miles from the Light Rail and Rail Trail, providing easy access to Charlotte's most popular dining, shopping, and leisure destinations. Publix and Atherton Mill are less than a mile away, with the Convention Center and Uptown Charlotte just 2 miles away.
Offering an impressive 2,100 square feet of sleek, contemporary living space, this spacious three-story home provides exceptional value, more room to spread out, and NO HOA! Featuring three private bedroom suites, each thoughtfully designed to accommodate guests, roommates, or flexible living arrangements. The open-concept floor plan showcases quartz countertops, designer cabinetry, and abundant natural light throughout.
Additional standout features include a dedicated storage room, an impressive 39-foot-deep tandem garage, two separate laundry areas, and a private fenced backyard. All appliances convey, including the refrigerator and one set of stackable washer and dryer.
Enjoy being at the heart of one of Charlotte's most exciting and evolving neighborhoods, with the highly anticipated Brookhill redevelopment and the upcoming Anthem District bringing even more opportunities for dining, entertainment, recreation, and live music to the surrounding area.
**With its spacious design, modern finishes, unbeatable location, and exceptional convenience, this is your opportunity to enjoy the very best of South End living!**
Location
State NC
County Mecklenburg
Zoning N1-D
Rooms
Main Level Bedrooms 1
Interior
Interior Features Attic Other, Kitchen Island, Storage, Walk-In Closet(s)
Heating Electric, Forced Air, Heat Pump, Zoned
Cooling Central Air, Zoned
Flooring Carpet, Tile, Vinyl
Furnishings Unfurnished
Fireplace false
Appliance Dishwasher, Disposal, Electric Cooktop, Electric Oven, Microwave, Plumbed For Ice Maker, Refrigerator, Washer/Dryer
Laundry Electric Dryer Hookup, Laundry Room, Main Level, Multiple Locations, Third Level, Washer Hookup
Exterior
Garage Spaces 2.0
Fence Back Yard, Partial, Privacy, Wood
Roof Type Architectural Shingle
Street Surface Concrete,Paved
Porch Front Porch
Garage true
Building
Lot Description End Unit
Foundation Slab
Sewer Public Sewer, Sewage Pump
Water City
Level or Stories Three
Schools
Elementary Schools Park Road
Middle Schools Sedgefield
High Schools Myers Park
Others
Pets Allowed Conditional
Senior Community false