

103 Abingdon CIR, Huntersville, NC 28078
See all 36 photos
103 Abingdon CIR, Huntersville, NC 28078
REQUEST A TOUR If you would like to see this home without being there in person, select the "Virtual Tour" option and your agent will contact you to discuss available opportunities.
In-PersonVirtual Tour
$ 2,450
Save
New

103 Abingdon CIR Huntersville, NC 28078

3 Beds

2 Baths

1,470 SqFt


UPDATED:

Key Details

Property Type Single Family Home

Sub Type Single Family Residence

Listing Status Active

Purchase Type For Rent

Square Footage 1,470 sqft

Subdivision Sherwood Park

MLS Listing ID 4413236

Style Ranch

Bedrooms 3

Full Baths 2

Abv Grd Liv Area 1,470

Year Built 1972

Lot Size 0.340 Acres

Acres 0.34

Property Sub-Type Single Family Residence

Property Description

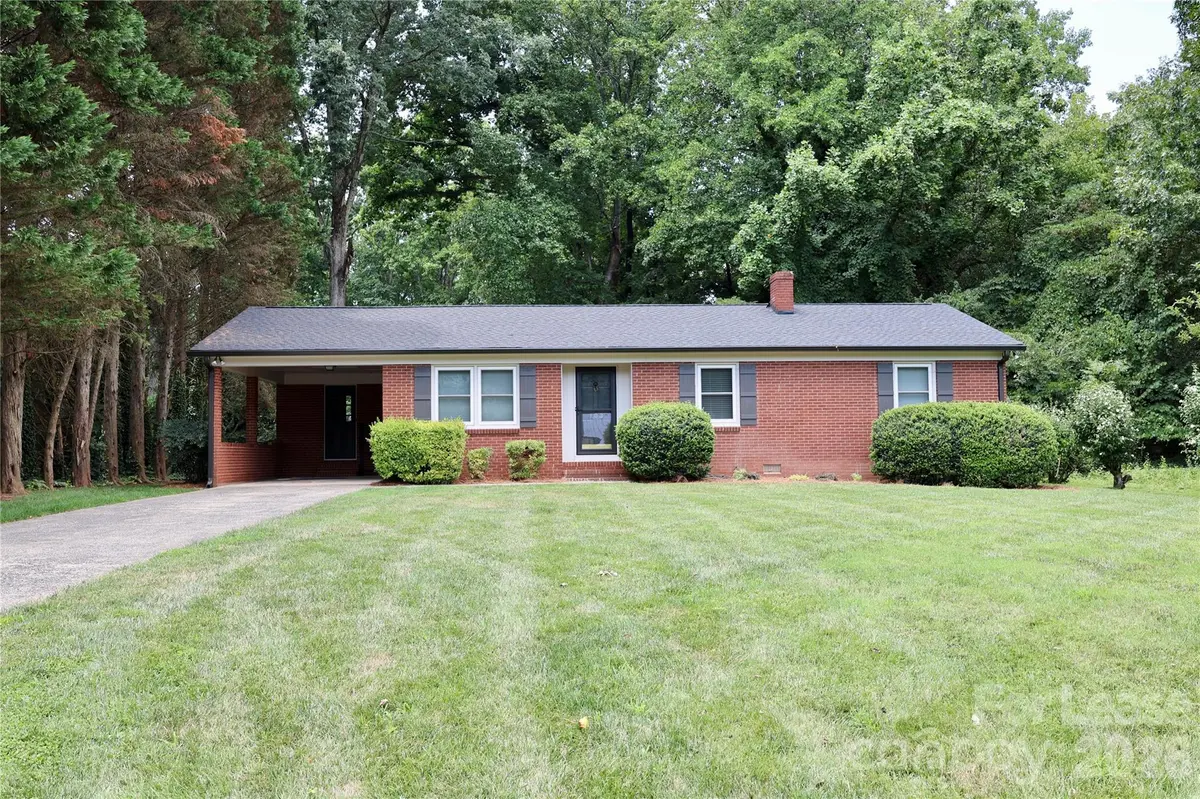
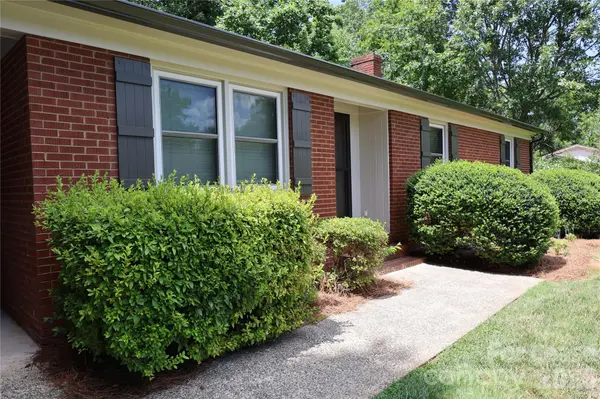
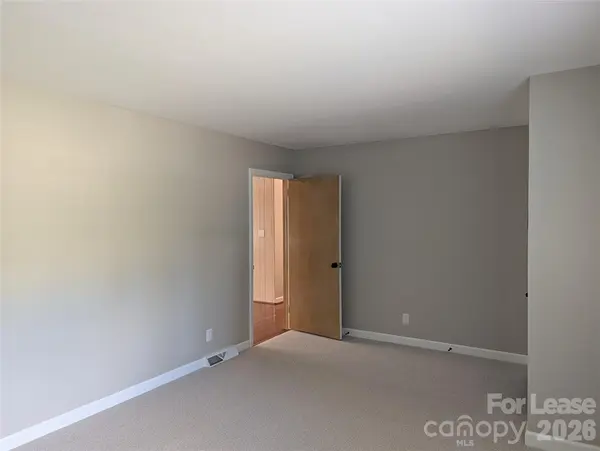
Lovingly maintained brick ranch located within the quiet, historic Sherwood Park community! Enjoy the 2026 renovations, including the fresh paint and newly installed Berber carpet. Honors the vintage by keeping the original paneling and floors, while embracing the modern by updating to Samsung appliances, LED lights, and USB outlets. Enter the front into the carpeted Parlor, leading into the hardwood Living Room and Dining Space. With the Kitchen to the left and Bedrooms/Baths to the right, the traditional ranch layout offers plenty of room and familiarity to families and individuals alike. This home also boasts a Laundry Closet with Washer/Dryer as well as covered Carport with side entrance. Hard to miss the well-maintained landscaping, especially the beautiful backyard, all of which is FULLY INCLUDED. Home is in walking distance from the Greenway, Holbrook Park, as well as highly rated schools!
Tenant is responsible for all utilities and no Pets are allowed.

Location

State NC

County Mecklenburg

Zoning GR

Rooms

Primary Bedroom Level Main

Main Level Bedrooms 3

Main Level Living Room

Main Level Great Room

Main Level Kitchen

Main Level Primary Bedroom

Main Level Bathroom-Full

Main Level Bedroom(s)

Main Level Bedroom(s)

Main Level Bathroom-Full

Interior

Interior Features Breakfast Bar, Other - See Remarks

Heating Electric

Cooling Central Air

Furnishings Unfurnished

Fireplace false

Appliance Dishwasher, Refrigerator, Washer/Dryer

Laundry Laundry Closet

Exterior

Carport Spaces 1

Utilities Available Electricity Connected, Natural Gas

Street Surface Concrete,Paved

Garage false

Building

Sewer Public Sewer

Water City

Architectural Style Ranch

Level or Stories One

Schools

Elementary Schools Unspecified

Middle Schools Unspecified

High Schools Unspecified

Others

Pets Allowed No

Senior Community false


Listed by Michael Spicola • Lake Norman Realty Inc • michaels@lakenormanrealty.com
Galen Walter

Galen Walter

+1(828) 329-9213

GET MORE INFORMATION

Name
Phone*
Message

Go tour this home

103 Abingdon CIR