

519 Delburg ST, Davidson, NC 28036
See all 25 photos
519 Delburg ST, Davidson, NC 28036
REQUEST A TOUR If you would like to see this home without being there in person, select the "Virtual Tour" option and your agent will contact you to discuss available opportunities.
In-PersonVirtual Tour
$ 4,961
Save
New

519 Delburg ST Davidson, NC 28036

4 Beds

3 Baths

2,144 SqFt


UPDATED:

Key Details

Property Type Single Family Home

Sub Type Single Family Residence

Listing Status Active

Purchase Type For Rent

Square Footage 2,144 sqft

Subdivision Woods At Lake Davidson

MLS Listing ID 4413658

Bedrooms 4

Full Baths 2

Half Baths 1

Abv Grd Liv Area 2,144

Year Built 1997

Lot Size 10,018 Sqft

Acres 0.23

Property Sub-Type Single Family Residence

Property Description

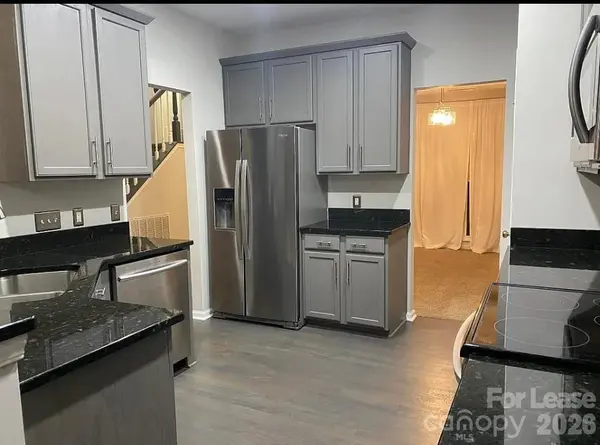
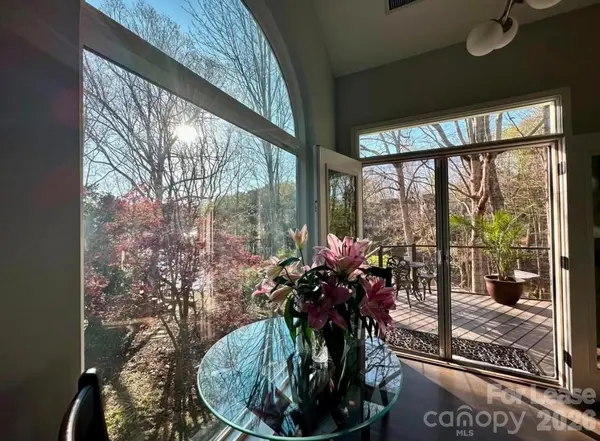
Rare lakefront rental on Lake Davidson, walking distance to downtown Davidson and Davidson College! This 4BR/2.5BA home blends modern updates with lake living at its best. Private lake access includes a small beach, dock with sitting area, canoe/kayak launch, and two fire pits all framed by a fenced back yard and a deck overlooking the water. Inside, custom copper lighting and new picture windows showcase the lake views, alongside a fireplace, refinished hardwood floors, and new carpet. The open kitchen features new appliances and granite countertops. The main-floor primary suite offers electric blinds and a spa-like bath with a river-rock walk-in shower, rainfall showerhead, heated tile floors, and a walk-in closet. Upstairs, three additional bedrooms share a full bath, with neutral tones carried throughout. A two-car garage with EV charging completes this exceptional home. Don't miss this rare opportunity in one of Davidson's most sought-after communities! Lawn maintenance and pest control are included.

Location

State NC

County Mecklenburg

Zoning VI

Body of Water Lake Davidson

Rooms

Primary Bedroom Level Main

Main Level Bedrooms 1

Main Level Primary Bedroom

Main Level Bathroom-Full

Main Level Bathroom-Half

Main Level Kitchen

Main Level Dining Room

Main Level Living Room

Main Level Laundry

Upper Level Bedroom(s)

Upper Level Bathroom-Full

Upper Level Bedroom(s)

Upper Level Bedroom(s)

Interior

Interior Features Breakfast Bar, Cable Prewire, Pantry, Walk-In Closet(s)

Heating Natural Gas

Cooling Central Air

Fireplaces Type Gas Log, Living Room

Fireplace true

Exterior

Exterior Feature Fire Pit

Garage Spaces 2.0

Waterfront Description Beach - Private

View Water

Roof Type Architectural Shingle

Street Surface Concrete,Paved

Porch Deck

Garage true

Building

Lot Description Waterfront

Foundation Crawl Space

Sewer Public Sewer

Water City

Level or Stories Two

Schools

Elementary Schools Unspecified

Middle Schools Unspecified

High Schools Unspecified

Others

Pets Allowed Yes

Senior Community false


Listed by Scott Byerly • RE/MAX Executive • SByerly@remax.net
Galen Walter

Galen Walter

+1(828) 329-9213

GET MORE INFORMATION

Name
Phone*
Message

Go tour this home

519 Delburg ST