


$487,500
$495,000
1.5%For more information regarding the value of a property, please contact us for a free consultation.
55 S Market ST #107 Asheville, NC 28801
1 Bed
1 Bath
782 SqFt
Key Details
Sold Price $487,500
Property Type Condo
Sub Type Condominium
Listing Status Sold
Purchase Type For Sale
Square Footage 782 sqft
Price per Sqft $623
Subdivision 55 South Market
MLS Listing ID 4415247
Sold Date 11/03/26
Style Contemporary
Bedrooms 1
Full Baths 1
Construction Status Completed
HOA Fees $245/mo
HOA Y/N 1
Abv Grd Liv Area 782
Year Built 2017
Property Sub-Type Condominium
Property Description
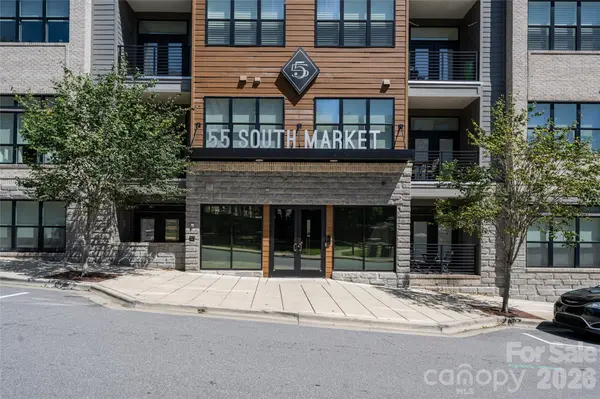
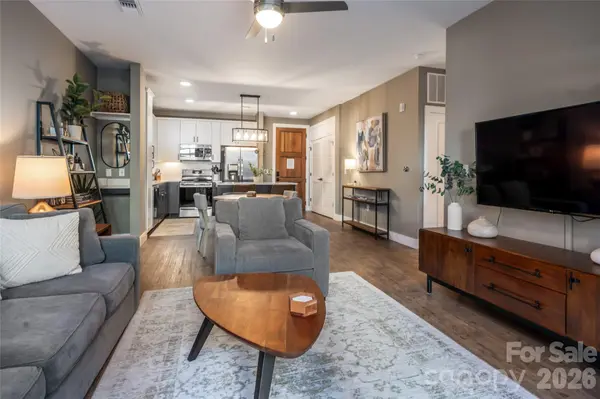
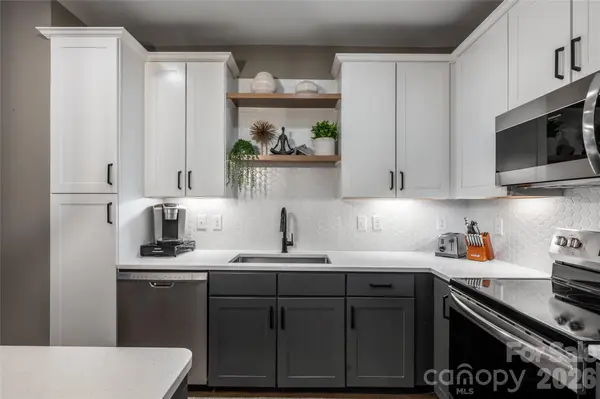
Discover downtown Asheville living in this bright, east-facing condo located one block from Biltmore Avenue, with restaurants, breweries, art galleries, and shopping close by. A private first-floor patio is a rare feature among downtown condos, situated directly next to the building's welcoming common outdoor living area with grills and an outdoor fire table, ideal for effortless entertaining.An open-concept floor plan with soaring 10' ceilings creates a bright, spacious feel throughout. The kitchen features quartz countertops, stainless steel appliances, and a generous island well-suited for cooking and entertaining. The primary suite includes a large walk-in closet and a well-appointed bathroom with a double vanity and glass-enclosed shower. In-unit laundry adds everyday convenience.Building amenities directly adjacent to this condo include a shared gathering space, common kitchen, dining area, office, and mail room. This low-maintenance building offers secure living with multiple entry barriers, a video surveillance system, and professional management.This move-in ready condo is sold furnished and includes a parking space in a covered garage.
Location
State NC
County Buncombe
Building/Complex Name 55 South Market
Zoning CBD
Rooms
Main Level Bedrooms 1
Interior
Interior Features Cable Prewire, Kitchen Island, Open Floorplan, Walk-In Closet(s)
Heating Heat Pump
Cooling Heat Pump
Fireplaces Type Outside
Fireplace false
Appliance Dishwasher, Electric Oven, Electric Range, Electric Water Heater, Microwave, Refrigerator, Washer/Dryer
Laundry Electric Dryer Hookup, Laundry Closet, Washer Hookup
Exterior
Garage Spaces 1.0
Community Features Elevator, Other
Utilities Available Cable Available, Electricity Connected, Wired Internet Available
Street Surface Concrete,Paved
Porch Patio
Garage true
Building
Foundation Slab
Sewer Public Sewer
Water City
Architectural Style Contemporary
Level or Stories One
Structure Type Brick Partial,Hardboard Siding,Stone Veneer
New Construction false
Construction Status Completed
Schools
Elementary Schools Asheville City
Middle Schools Asheville
High Schools Asheville
Others
HOA Name Tessier Group Operating
Senior Community false
Acceptable Financing Cash, Conventional, VA Loan
Listing Terms Cash, Conventional, VA Loan
Special Listing Condition Subject to Lease
Read Less
Want to know what your home might be worth? Contact us for a FREE valuation!

Our team is ready to help you sell your home for the highest possible price ASAP
© 2026 Listings courtesy of Canopy MLS as distributed by MLS GRID. All Rights Reserved.
Bought with Susan Cocke • Tessier Associates