


REQUEST A TOUR If you would like to see this home without being there in person, select the "Virtual Tour" option and your agent will contact you to discuss available opportunities.
In-PersonVirtual Tour

$ 1,800
New
1719 Braemar Village DR Monroe, NC 28110
3 Beds
3 Baths
1,400 SqFt
UPDATED:
Key Details
Property Type Townhouse
Sub Type Townhouse
Listing Status Active
Purchase Type For Rent
Square Footage 1,400 sqft
Subdivision Braemar Village
MLS Listing ID 4427290
Bedrooms 3
Full Baths 2
Half Baths 1
Abv Grd Liv Area 1,400
Year Built 2024
Property Sub-Type Townhouse
Property Description
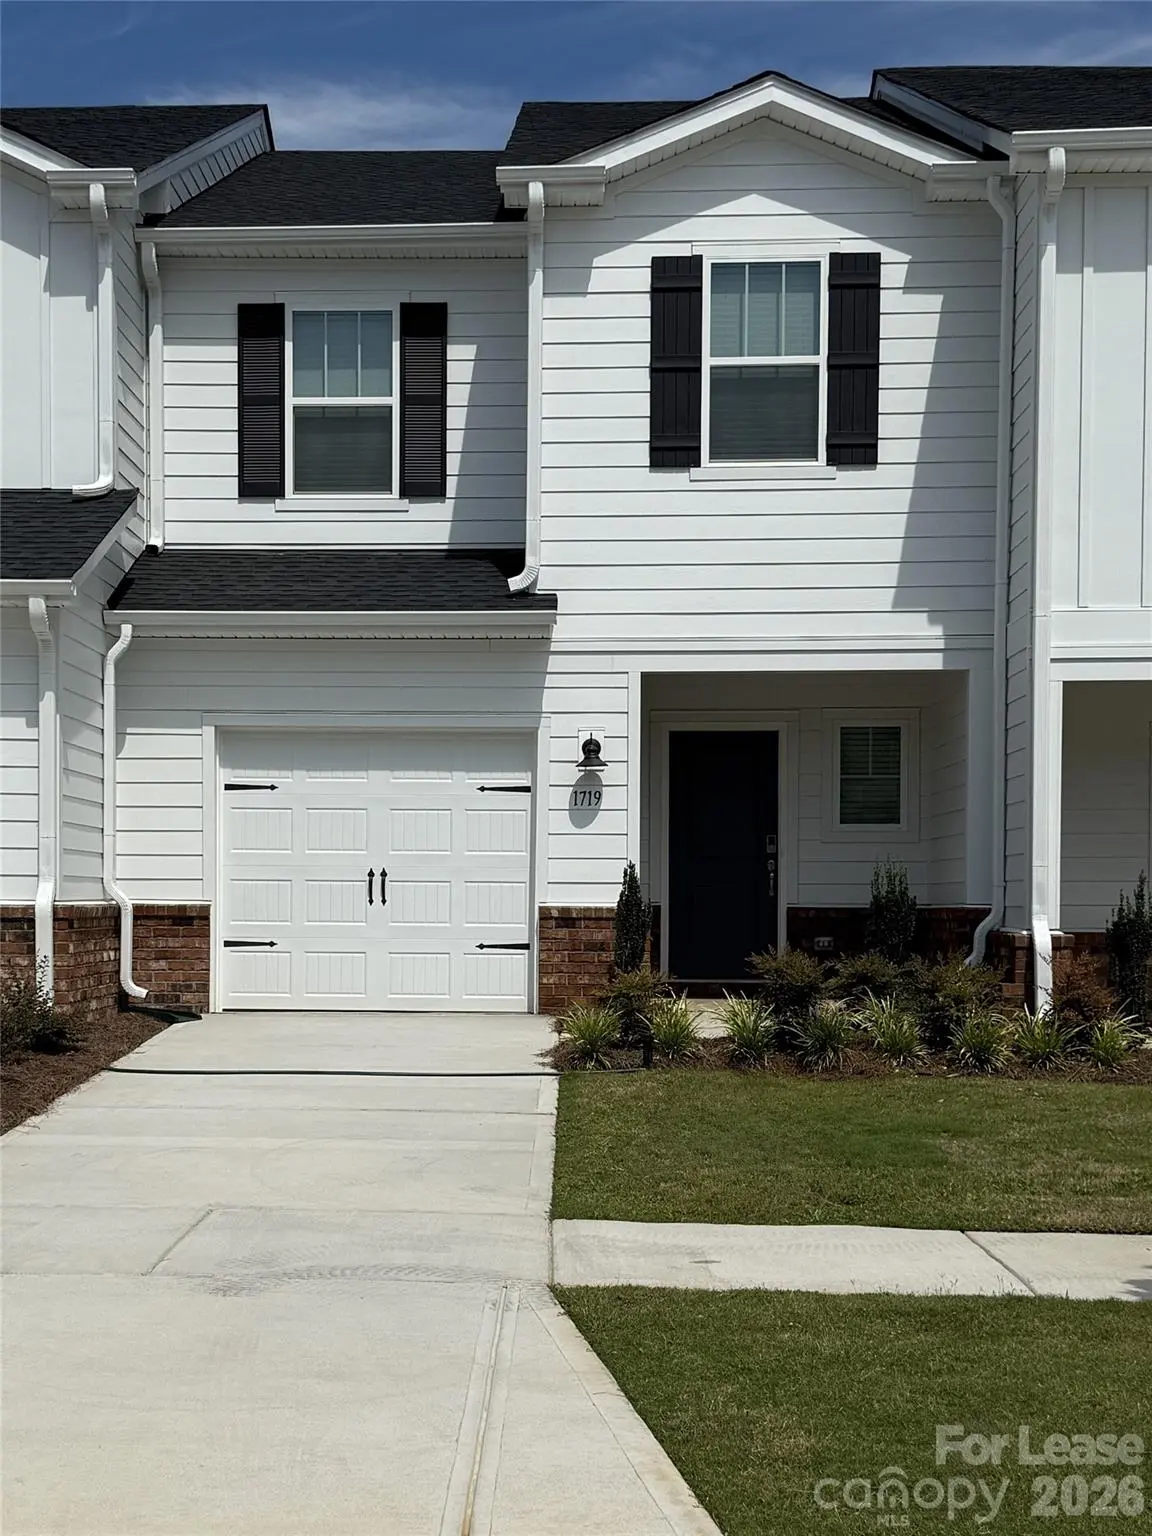
Welcome home to this modern 3-bedroom, 2.5-bath townhome in Monroe, complete with a one-car garage and a spacious, open-concept floor plan.
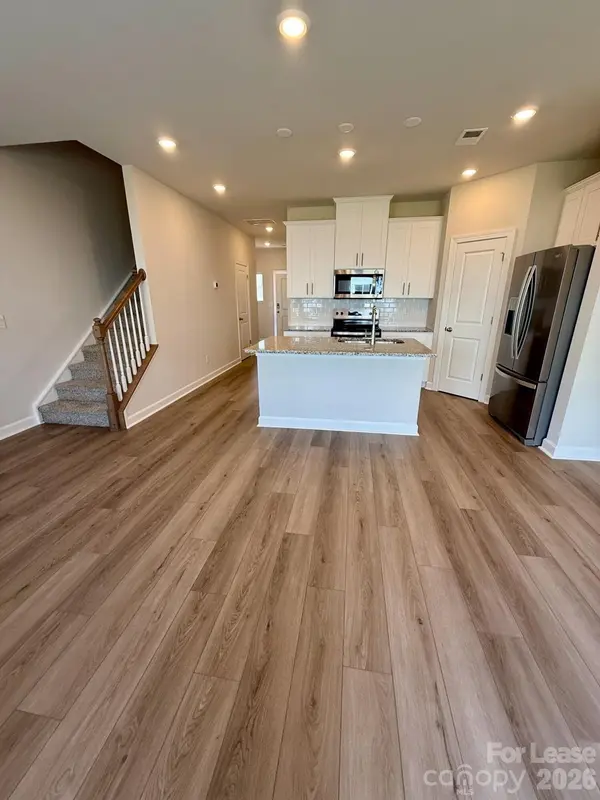
The inviting entryway leads into a bright and open kitchen, dining area, and great room overlooking the spacious backyard and patio—perfect for relaxing or entertaining. The stylish kitchen features elegant white cabinetry, granite countertops, a subway tile backsplash, stainless and black appliances, and a large center island with plenty of space for counter seating.
Upstairs, the spacious primary suite offers a walk-in closet and private bath featuring a dual-sink vanity, tile flooring, and a glass-enclosed shower. Two additional bedrooms and a second full bathroom provide plenty of additional space. For added convenience, the second-floor laundry room includes a washer and dryer.
Located just outside Charlotte, this home offers the best of both worlds—easy access to the city while enjoying the comfort and privacy of suburban living. With numerous restaurants, shopping, and everyday conveniences nearby, this energy-efficient Monroe townhome is ready to welcome you home.
No Smoking. Pets Conditional. $300 Non Refundable Pet Fee, Per Pet. $35 Per Month Pet Rent, Per Pet. $50 Per Month Resident Benefits Package Required. $75 Application Fee, Per Adult. Available For Immediate Occupancy!
The inviting entryway leads into a bright and open kitchen, dining area, and great room overlooking the spacious backyard and patio—perfect for relaxing or entertaining. The stylish kitchen features elegant white cabinetry, granite countertops, a subway tile backsplash, stainless and black appliances, and a large center island with plenty of space for counter seating.
Upstairs, the spacious primary suite offers a walk-in closet and private bath featuring a dual-sink vanity, tile flooring, and a glass-enclosed shower. Two additional bedrooms and a second full bathroom provide plenty of additional space. For added convenience, the second-floor laundry room includes a washer and dryer.
Located just outside Charlotte, this home offers the best of both worlds—easy access to the city while enjoying the comfort and privacy of suburban living. With numerous restaurants, shopping, and everyday conveniences nearby, this energy-efficient Monroe townhome is ready to welcome you home.
No Smoking. Pets Conditional. $300 Non Refundable Pet Fee, Per Pet. $35 Per Month Pet Rent, Per Pet. $50 Per Month Resident Benefits Package Required. $75 Application Fee, Per Adult. Available For Immediate Occupancy!
Location
State NC
County Union
Rooms
Primary Bedroom Level Upper
Upper Level Primary Bedroom
Upper Level Bedroom(s)
Upper Level Bedroom(s)
Interior
Interior Features Other - See Remarks
Furnishings Unfurnished
Fireplace false
Exterior
Garage Spaces 1.0
Street Surface Concrete
Garage true
Building
Level or Stories Two
Schools
Elementary Schools Unspecified
Middle Schools Unspecified
High Schools Unspecified
Others
Pets Allowed Conditional
Senior Community false
© 2026 Listings courtesy of Canopy MLS as distributed by MLS GRID. All Rights Reserved.
Listed by Matthew VanHoughton • Carolinas Dynamic Realty • Matthew@CarolinasDynamicRealty.com