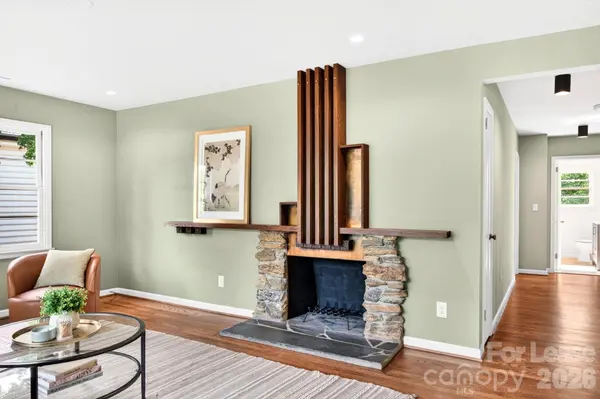
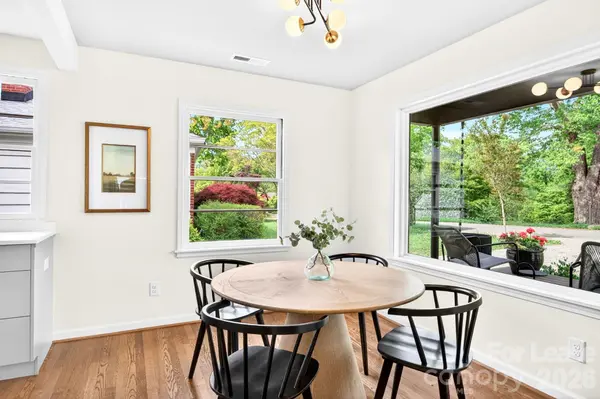
Located on a quiet dead-end street in North Asheville's coveted Lakeview Park neighborhood, this reimagined modern cottage blends timeless architectural character with sophisticated contemporary living — just moments from Beaver Lake and only minutes to downtown Asheville. Originally built in 1952 and thoughtfully transformed from top to bottom, 4 Baird Lane offers over 3,040 square feet of beautifully curated living space with 4 bedrooms, 4 bathrooms, and exceptional flexibility for modern living, entertaining, and working from home. Direct trail access at the dead end of Baird Lane leads to Beaver Lake, one of Asheville's most beloved natural settings, known for its peaceful 2-mile walking path and tranquil waterfront views. This home offers a rare combination of privacy, comfort and convenience. Inside, newly refinished original oak hardwood floors pair with curated finishes that create a warm, timeless feel. The kitchen was redesigned to service both everyday living and entertaining, featuring durable quartz countertops, brand new stainless steel appliances, and streamlined modern cabinetry. Behind the scenes, major system upgrades provide peace of mind, including brand new HVAC system, updated electrical and plumbing, and a new roof - delivering the comfort and confidence of modern infrastructure within a character rich home. A spacious main-level primary suite serves as a peaceful retreat, highlighted by a European-style en-suite bath featuring a sleek zero-entry shower and clean contemporary detailing. Upstairs, a loft-style hideaway, wrapped in original wood paneling, brings warmth, texture, and an architectural contrast to the home's modern updates. Natural light pours into the original windows, including a dramatic triangular feature window, framing seasonal mountain-top views. The loft space includes a renovated full bath with a sleek, modern shower. The loft area is an ideal guest suite, creative retreat or private upper-level sanctuary. This renovation included a full transformation of a raw, lower level storage space into a seamless extension of the main home. The finished basement expands the home's versatility featuring a dedicated office, full bath, additional living area, wet bar and private theater room. A bonus space, tucked discreetly off the office, behind a hidden bookcase door, has been reimagined as a finished storage closet - large, clean, dry and thoughtfully planned for organization. At this level there is direct outdoor access through expansive glass sliders in both the living area and the bedroom. Outside, native plantings and thoughtful landscaping frame a patio overlooking the expansive backyard. It's an ideal setting for outdoor entertaining, gardening, or simply enjoying the peaceful surroundings. This is a unique opportunity to own a turnkey, thoughtfully updated home with character and walkability in one of North Asheville's most established and desirable neighborhoods