

44261 US 52 HWY, Richfield, NC 28137
See all 36 photos
44261 US 52 HWY, Richfield, NC 28137
REQUEST A TOUR If you would like to see this home without being there in person, select the "Virtual Tour" option and your agent will contact you to discuss available opportunities.
In-PersonVirtual Tour
$ 1,750
Save
New

44261 US 52 HWY Richfield, NC 28137

3 Beds

2 Baths

1,764 SqFt


UPDATED:

Key Details

Property Type Single Family Home

Sub Type Single Family Residence

Listing Status Active

Purchase Type For Rent

Square Footage 1,764 sqft

MLS Listing ID 4428536

Bedrooms 3

Full Baths 2

Abv Grd Liv Area 1,764

Year Built 1966

Lot Size 1.700 Acres

Acres 1.7

Property Sub-Type Single Family Residence

Property Description

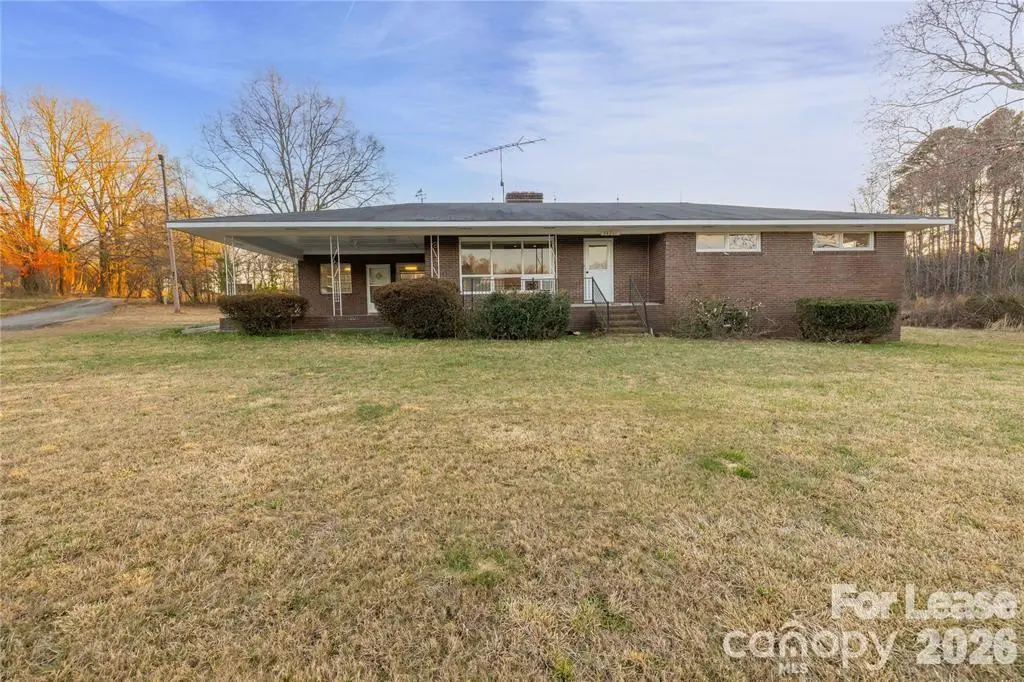
Enjoy the best of country living with the convenience of being just a short drive from the city! This spacious 3-bedroom, 2-bath rental home is nestled on over an acre of land, offering the perfect blend of peaceful country living, privacy, and room to spread out. The large yard provides endless opportunities to enjoy the outdoors, whether you're hosting a weekend cookout, gardening, playing in the yard, or simply relaxing and taking in the quiet surroundings. Step inside to find generously sized bedrooms, a spacious kitchen with abundant cabinet and countertop space, and an adjoining dining area that creates a welcoming spot for everyday meals and family gatherings. Vinyl plank flooring throughout adds a clean, modern touch while providing easy maintenance. The full basement offers plenty of additional space with endless possibilities for extra storage, a game room, hobby area, or bonus space to suit your needs. If you're looking for a home that offers room to breathe, a peaceful setting, and comfortable living both inside and out, this property is ready to welcome you home! Don't miss out—schedule your tour today!

Location

State NC

County Stanly

Rooms

Basement Full, Sump Pump, Walk-Out Access

Primary Bedroom Level Main

Main Level Bedrooms 3

Main Level Primary Bedroom

Main Level Bedroom(s)

Main Level Bedroom(s)

Main Level Kitchen

Main Level Living Room

Basement Level Basement

Main Level Bonus Room

Main Level Dining Room

Main Level Bathroom-Full

Main Level Bathroom-Full

Interior

Interior Features Attic Other

Heating Oil

Cooling Attic Fan, Central Air

Flooring Vinyl

Fireplace false

Appliance Dishwasher, Electric Oven, Exhaust Hood, Refrigerator

Laundry In Basement

Exterior

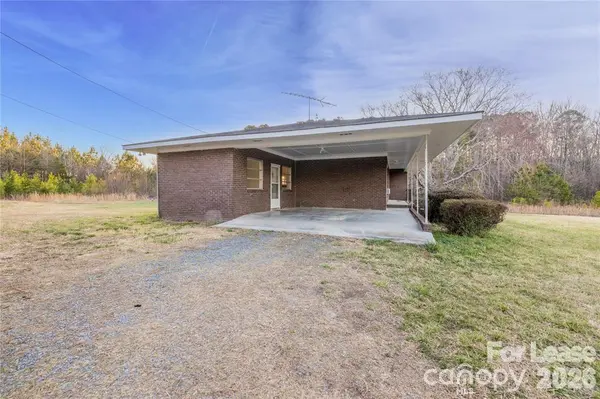
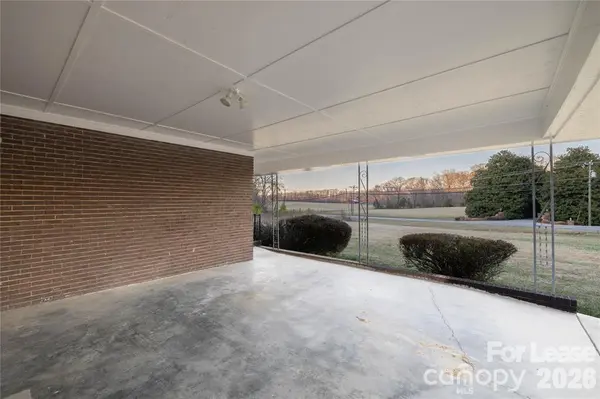
Carport Spaces 2

Street Surface Paved

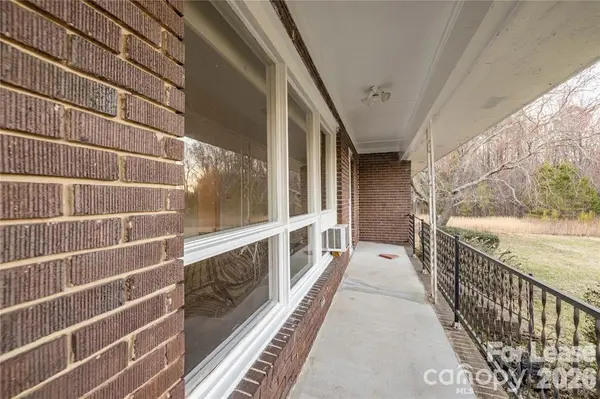
Porch Covered, Front Porch

Garage false

Building

Sewer Septic Installed

Water City

Level or Stories One

Schools

Elementary Schools Unspecified

Middle Schools Unspecified

High Schools Unspecified

Others

Pets Allowed Conditional

Senior Community false


Listed by Michael St Germain • The St. Germain Group • michael.stgermain33@gmail.com
Galen Walter

Galen Walter

+1(828) 329-9213

GET MORE INFORMATION

Name
Phone*
Message

Go tour this home

44261 US 52 HWY