

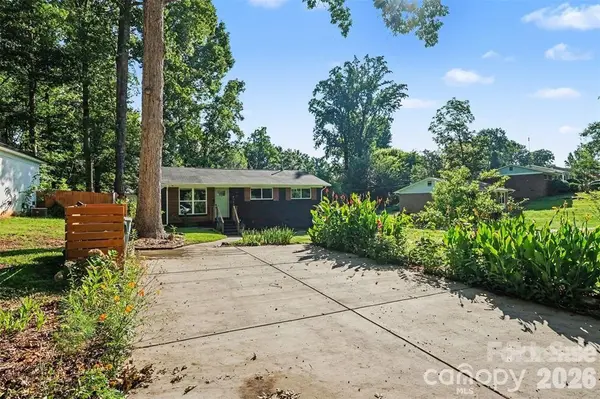



4023 Strangford AVE Charlotte, NC 28215
3 Beds
1 Bath
1,000 SqFt
UPDATED:
Key Details
Property Type Single Family Home
Sub Type Single Family Residence
Listing Status Active
Purchase Type For Rent
Square Footage 1,000 sqft
Subdivision Shamrock Hills
MLS Listing ID 4428263
Bedrooms 3
Full Baths 1
Abv Grd Liv Area 1,000
Year Built 1966
Lot Size 10,890 Sqft
Acres 0.25
Property Sub-Type Single Family Residence
Property Description
Uptown, NoDa, and Plaza Midwood are all within easy reach.
Fully furnished option is available and negotiable.
Up to two pets allowed with pet fee.
Flexible monthly leasing terms!
Location
State NC
County Mecklenburg
Zoning N1-B
Rooms
Primary Bedroom Level Main
Main Level Bedrooms 3
Main Level Primary Bedroom
Interior
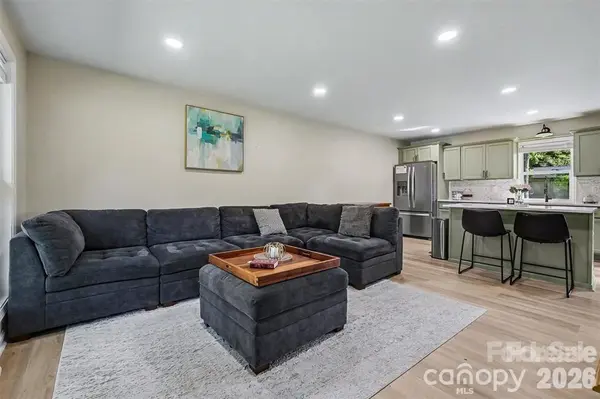
Interior Features Kitchen Island, Open Floorplan
Heating Forced Air, Natural Gas
Cooling Central Air, Electric
Flooring Vinyl
Furnishings Negotiable
Fireplace false
Appliance Dishwasher, Electric Range, Oven
Laundry Laundry Room
Exterior
Exterior Feature Fire Pit
Fence Back Yard, Fenced
Community Features Game Court, Picnic Area, Playground, Sidewalks, Sport Court, Street Lights
Utilities Available Cable Available, Electricity Connected, Natural Gas
Roof Type Composition
Street Surface Concrete,Paved
Porch Patio, Rear Porch
Garage false
Building
Foundation Crawl Space
Sewer Public Sewer
Water City
Level or Stories One
Schools
Elementary Schools Devonshire
Middle Schools Cochrane
High Schools Garinger
Others
Pets Allowed Yes
Senior Community false