

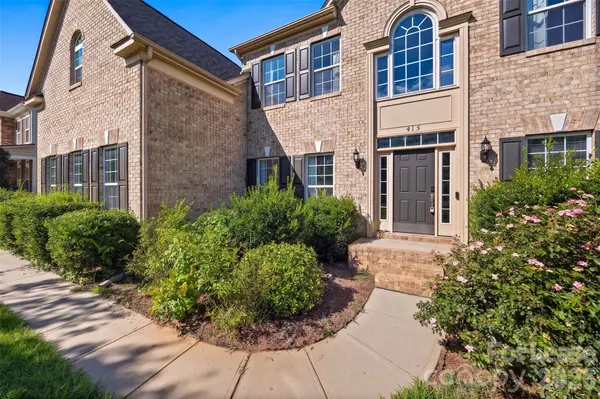

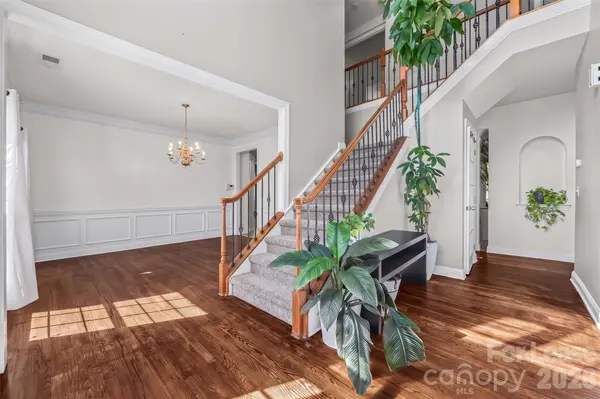


415 Fischer RD Fort Mill, SC 29715
5 Beds
5 Baths
5,665 SqFt
UPDATED:
Key Details
Property Type Single Family Home
Sub Type Single Family Residence
Listing Status Active
Purchase Type For Rent
Square Footage 5,665 sqft
Subdivision Fallbrook
MLS Listing ID 4424494
Style Traditional
Bedrooms 5
Full Baths 5
Abv Grd Liv Area 5,665
Year Built 2008
Lot Size 10,890 Sqft
Acres 0.25
Property Sub-Type Single Family Residence
Property Description
The spacious owner's suite features a tray ceiling, luxurious en-suite bath with split vanities, soaking tub, oversized walk-in shower, and two walk-in closets. Additional living space includes a finished walkout basement with patio access and a second-level bonus/media room, offering plenty of flexibility for a home office, media room, playroom, or additional living areas.
Ideally located in the award-winning Fort Mill School District with convenient access to shopping, dining, entertainment, major highways, and the SC/NC border. With exceptional space, thoughtful design, and versatile living options, this home offers comfort and convenience in a desirable Fort Mill location.
Location
State SC
County York
Zoning PD
Rooms
Basement Partially Finished, Walk-Out Access
Primary Bedroom Level Upper
Main Level Bedrooms 1
Basement Level Basement
Basement Level Bathroom-Full
Basement Level Den
Basement Level Office
Basement Level Recreation Room
Main Level Bathroom-Full
Main Level Bedroom(s)
Main Level Breakfast
Main Level Dining Room
Main Level Great Room
Main Level Kitchen
Main Level Laundry
Main Level Living Room
Main Level Office
Main Level Sunroom
Upper Level Bathroom-Full
Upper Level Bedroom(s)
Upper Level Bonus Room
Upper Level Primary Bedroom
Interior
Interior Features Attic Stairs Pulldown, Cable Prewire, Whirlpool
Heating Forced Air, Natural Gas
Cooling Ceiling Fan(s), Central Air
Flooring Carpet, Tile, Wood
Furnishings Unfurnished
Fireplace false
Appliance Dishwasher, Gas Cooktop, Gas Water Heater, Microwave, Oven, Plumbed For Ice Maker
Laundry Electric Dryer Hookup, Main Level
Exterior
Garage Spaces 2.0
Community Features Clubhouse, Outdoor Pool, Playground, Walking Trails
Roof Type Composition
Street Surface Concrete,Paved
Porch Deck
Garage true
Building
Lot Description Cul-De-Sac
Foundation Basement
Sewer County Sewer
Water County Water
Architectural Style Traditional
Level or Stories Two
Schools
Elementary Schools Sugar Creek
Middle Schools Springfield
High Schools Nation Ford
Others
Pets Allowed No
Senior Community false