
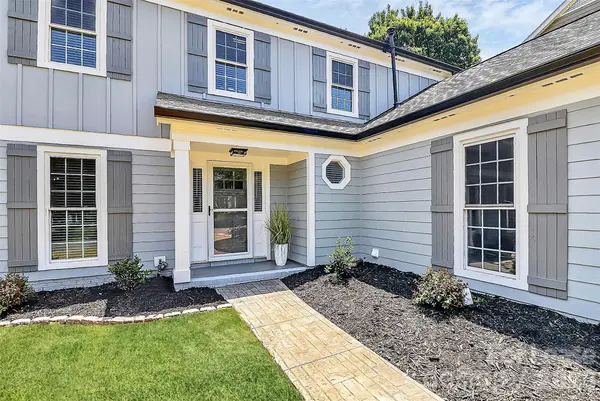

1943 Watlington DR, Charlotte, NC 28270
See all 45 photos
1943 Watlington DR, Charlotte, NC 28270
REQUEST A TOUR If you would like to see this home without being there in person, select the "Virtual Tour" option and your agent will contact you to discuss available opportunities.
In-PersonVirtual Tour
$ 3,250
Save
New

1943 Watlington DR Charlotte, NC 28270

4 Beds

3 Baths

2,264 SqFt


UPDATED:

Key Details

Property Type Single Family Home

Sub Type Single Family Residence

Listing Status Active

Purchase Type For Rent

Square Footage 2,264 sqft

Subdivision Greenbrier

MLS Listing ID 4428666

Style Arts and Crafts,Transitional

Bedrooms 4

Full Baths 2

Half Baths 1

Abv Grd Liv Area 2,264

Year Built 1987

Lot Size 0.290 Acres

Acres 0.29

Property Sub-Type Single Family Residence

Property Description

Stately 2 Story Home UPDATED & Ready for you! Come see all the details starting with the NEW Driveway, stamped concrete walk-way & WOW those Designer Garage Doors! Once you enter this home you will be impressed with the attention to detail. UPSCALE Wide-Plank "Revwood Select" Natural Flooring by Mohawk, Designer Lighting & Plumbing Fixtures throughout & BEAUTIFUL Iron Ore Doors set this home apart from all the others! What a pleasure to host your Family & Friends in the Formal Living & Dining Area. The Kitchen is INCREDIBLE with NEW Custom Cabinetry, Quiet Close Doors, NEW Stainless Steel Appliances, Built in Cabinet Pantry, Incredible Quartz counter-tops with Breakfast Bar. OPEN Floor-plan makes Family time fantastic in the Breakfast area & large Great room with Fireplace. The main floor also includes a laundry closet & beautiful 1/2 Bath. Upstairs are the primary bedroom, 3 additional bedrooms, & a full bathroom. The primary bedroom features wide shiplap vaulted ceilings, designer ceiling fan an double closets. The Primary Bath is beautiful with Designer tile floors, HUGE tile shower and NEW Designer Dual Vanity with Quartz counter-tops. The oversized garage holds 2 vehicles and has a lot of extra storage space. Step into your backyard oasis!! HUGE Wood deck flooring with Gazebo/Pergola covering you on the hot sunny days, HUGE Stamped patio with Built-in Firepit to enjoy those chilly fall nights. The upgrades do not stop there either, WOW look at that Privacy Wood Fencing! Just beautiful from the inside out! New Roof!! Come see this amazing home today! Home is staged. Rental will not be furnished. Fridge will be installed prior to rental period.

Location

State NC

County Mecklenburg

Zoning N1-A

Rooms

Primary Bedroom Level Upper

Upper Level Primary Bedroom

Upper Level Bedroom(s)

Upper Level Bedroom(s)

Upper Level Bedroom(s)

Upper Level Bathroom-Full

Main Level Kitchen

Main Level Dining Room

Main Level Living Room

Main Level Great Room

Main Level Laundry

Upper Level Bathroom-Full

Main Level Bathroom-Half

Main Level Breakfast

Interior

Interior Features Attic Stairs Pulldown, Breakfast Bar, Entrance Foyer, Open Floorplan, Pantry, Walk-In Closet(s)

Heating Electric, Heat Pump

Cooling Ceiling Fan(s), Central Air, Electric, Heat Pump

Flooring Hardwood, Tile

Fireplaces Type Great Room, Other - See Remarks

Furnishings Unfurnished

Fireplace true

Appliance Dishwasher, Disposal, Electric Oven, Electric Range, Gas Water Heater, Microwave, Refrigerator, Self Cleaning Oven

Laundry Electric Dryer Hookup, Laundry Closet, Main Level, Washer Hookup

Exterior

Exterior Feature Fire Pit

Garage Spaces 2.0

Fence Back Yard, Fenced, Privacy, Wood

Community Features Street Lights, None

Utilities Available Electricity Connected, Natural Gas

Roof Type Composition

Street Surface Concrete,Other,Paved

Porch Covered, Front Porch, Patio, Other - See Remarks

Garage true

Building

Lot Description Wooded

Foundation Slab

Sewer Public Sewer

Water City

Architectural Style Arts and Crafts, Transitional

Level or Stories Two

Schools

Elementary Schools Providence Spring

Middle Schools Crestdale

High Schools Providence

Others

Pets Allowed Yes, Conditional

Senior Community false


Listed by Cherie Burris • RE/MAX Executive • cherieburris@gmail.com
Galen Walter

Galen Walter

+1(828) 329-9213

GET MORE INFORMATION

Name
Phone*
Message

Go tour this home

1943 Watlington DR