

104 9th ST, Spencer, NC 28159
See all 20 photos
104 9th ST, Spencer, NC 28159
REQUEST A TOUR If you would like to see this home without being there in person, select the "Virtual Tour" option and your agent will contact you to discuss available opportunities.
In-PersonVirtual Tour
$ 185,595
Est. payment /mo
Save
Coming Soon

104 9th ST Spencer, NC 28159

2 Beds

1 Bath

784 SqFt


UPDATED:

Key Details

Property Type Single Family Home

Sub Type Single Family Residence

Listing Status Coming Soon

Purchase Type For Sale

Square Footage 784 sqft

Price per Sqft $236

MLS Listing ID 4440079

Bedrooms 2

Full Baths 1

Construction Status Under Construction

Abv Grd Liv Area 784

Year Built 2026

Lot Size 9,147 Sqft

Acres 0.21

Property Sub-Type Single Family Residence

Property Description

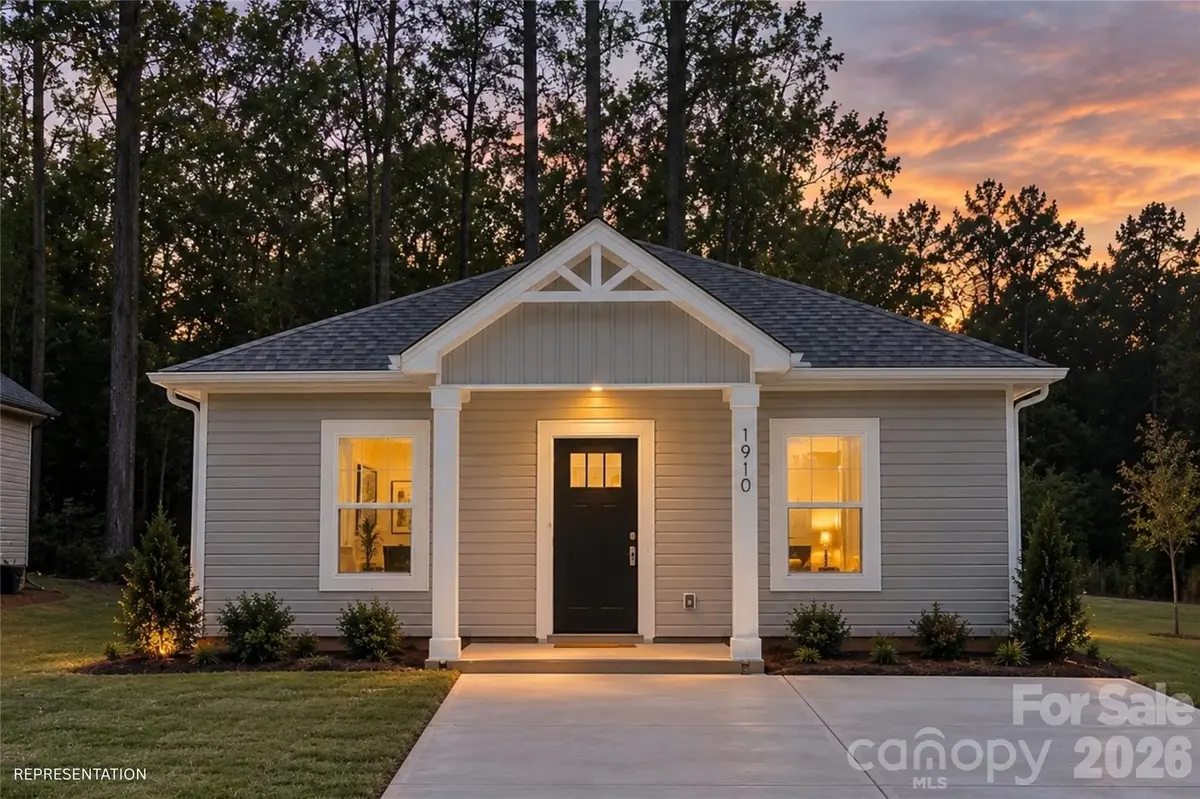
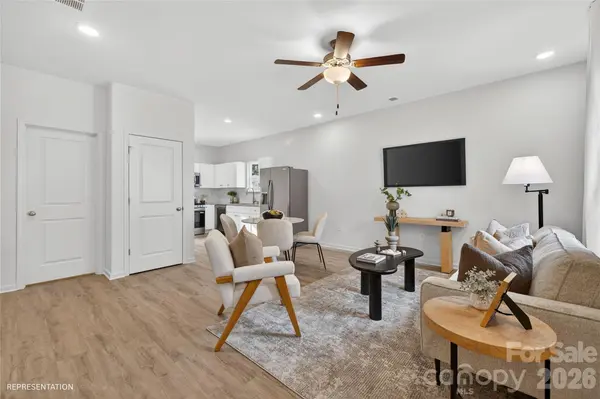
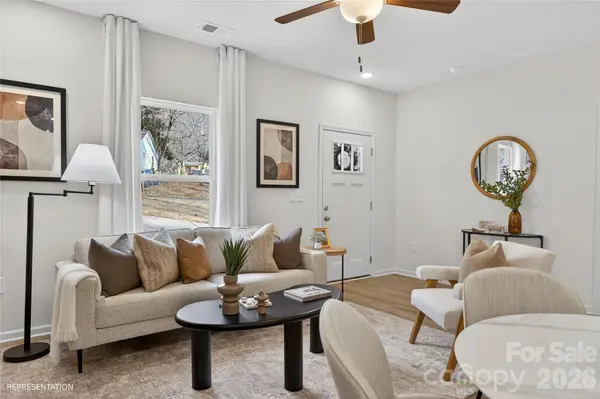
Enjoy the benefits of brand-new construction in an established Spencer neighborhood, where this thoughtfully designed home offers modern comfort and a functional layout on a desirable corner lot. Featuring 2 bedrooms and 1 bathroom, the floor plan makes excellent use of space with an open-concept kitchen and living area that creates a welcoming atmosphere for everyday living and entertaining. The kitchen offers contemporary finishes, ample cabinetry, and practical counter space, while the centrally located laundry area adds convenience without sacrificing valuable living space. Several other new construction homes are located in the immediate area, contributing to the neighborhood's continued growth and offering a fresh, updated feel while maintaining its established surroundings. Conveniently situated near local shopping, dining, parks, downtown Spencer, and major commuter routes, this home combines the appeal of new construction with easy access to nearby Salisbury and surrounding destinations. Photos are representative of a similar home; final finishes, features, colors, and details may vary.

Location

State NC

County Rowan

Zoning RMST

Rooms

Primary Bedroom Level Main

Main Level Bedrooms 2

Main Level Primary Bedroom

Main Level Laundry

Main Level Bedroom(s)

Main Level Bathroom-Full

Main Level Kitchen

Main Level Living Room

Interior

Heating Electric, Heat Pump

Cooling Ceiling Fan(s), Central Air

Fireplace false

Appliance Dishwasher, Disposal, Electric Range, Electric Water Heater, Microwave, Refrigerator with Ice Maker

Laundry Laundry Closet, Main Level

Exterior

Street Surface Concrete,Paved

Garage false

Building

Dwelling Type Site Built

Foundation Slab

Builder Name Northway Homes LLC

Sewer Public Sewer

Water City

Level or Stories One

Structure Type Vinyl

New Construction true

Construction Status Under Construction

Schools

Elementary Schools North Rowan

Middle Schools North Rowan

High Schools North Rowan

Others

Senior Community false

Special Listing Condition None


Listed by Stephanie Brown • Better Homes and Garden Real Estate Paracle • sbrown@paraclerealty.com
Galen Walter

Galen Walter

Agent

+1(828) 329-9213

GET MORE INFORMATION

Name
Phone*
Message

Go tour this home

104 9th ST