

566 N 226 HWY Bakersville, NC 28705
3 Beds
3 Baths
2,503 SqFt
UPDATED:
Key Details
Property Type Single Family Home
Sub Type Single Family Residence
Listing Status Active
Purchase Type For Sale
Square Footage 2,503 sqft
Price per Sqft $199
MLS Listing ID 4440407
Bedrooms 3
Full Baths 2
Half Baths 1
Abv Grd Liv Area 1,888
Year Built 1963
Lot Size 1.580 Acres
Acres 1.58
Property Sub-Type Single Family Residence
Property Description
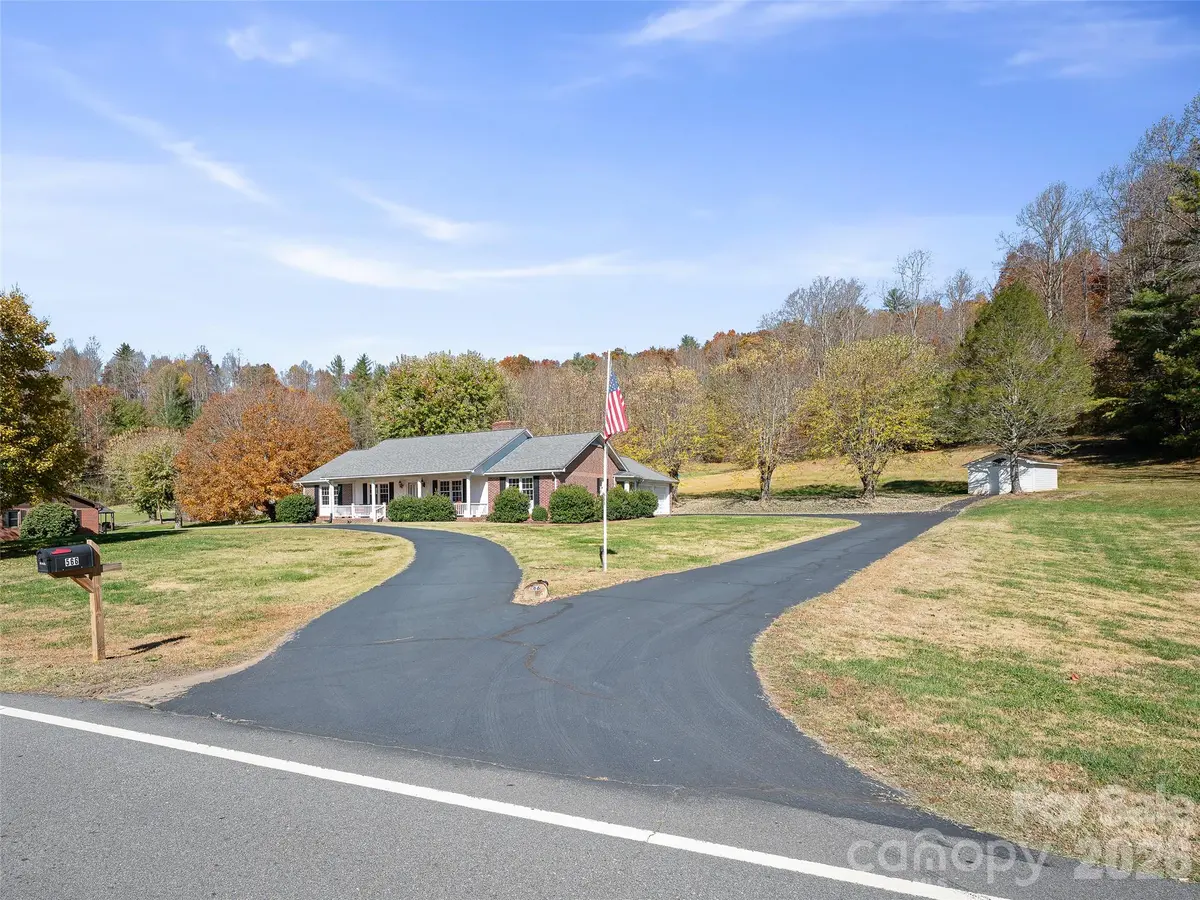
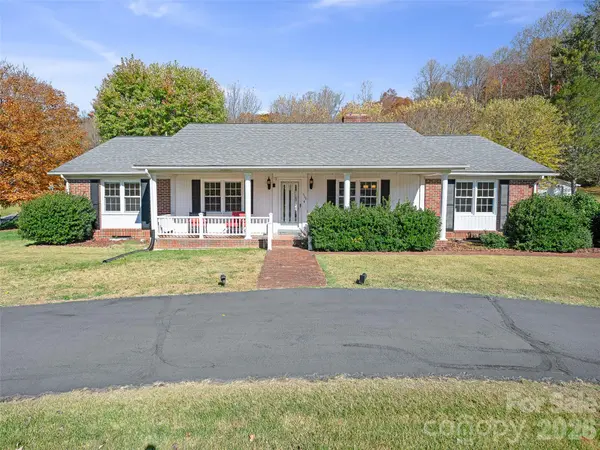
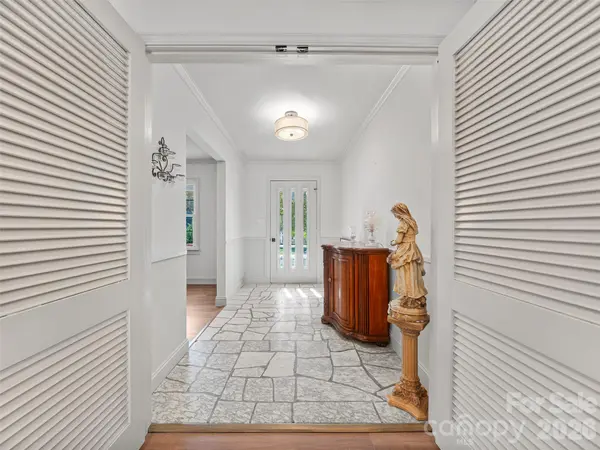
Welcome to 566 Highway 226 N, where character, thoughtful updates, space, and convenience come together in one beautifully refreshed home. Offering 3 bedrooms, 2.5 bathrooms, and updates throughout within the past year, this is a home you can move right into and start enjoying.
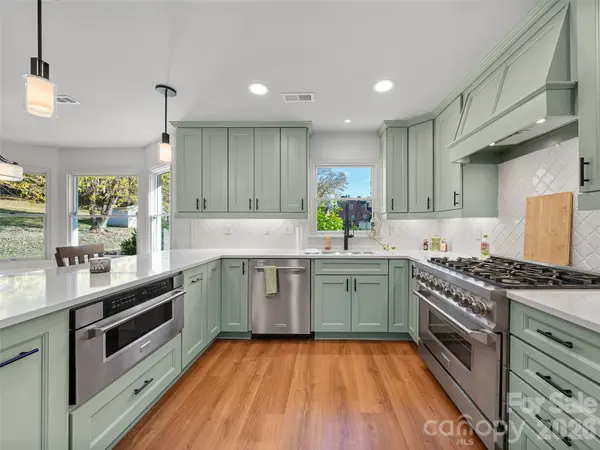
The kitchen is an absolute showstopper, while the mostly finished basement adds incredible flexibility for additional living, entertaining, or hobbies. One of our favorite features? The dedicated workout room! And if projects are more your thing, there's still unfinished basement space ready for your workshop or storage needs.
Need even more room? You'll love the large garage, detached storage building, and flat, usable yard — a rare combination that offers room to spread out right outside city limits.
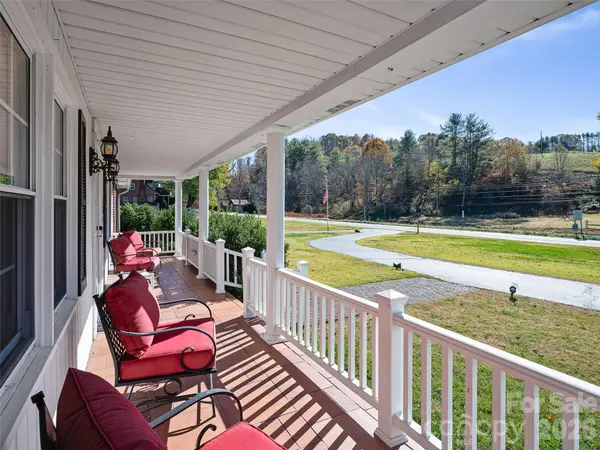
In the evenings enjoy the beautiful, private stone back deck. Enjoy your front porch in the mornings with your coffee as you listen to the Cane Creek steps away. Don't forget the convenience of a circular driveway out front as well.
And the location? It's hard to beat. Enjoy an easy commute to Burnsville, Spruce Pine, and even Tennessee.
If you've been waiting for a home that checks the boxes for space, updates, convenience, and that special something you just can't recreate, this may be the one you've been waiting for.
Location
State NC
County Mitchell
Zoning none
Rooms
Basement Exterior Entry, Interior Entry, Partially Finished
Primary Bedroom Level Main
Main Level Bedrooms 3
Main Level Primary Bedroom
Main Level Laundry
Interior
Heating Central
Cooling Central Air
Fireplaces Type Electric, Family Room
Fireplace true
Appliance Dishwasher, Oven, Refrigerator, Washer/Dryer
Laundry Utility Room, Main Level
Exterior
Garage Spaces 1.0
Roof Type Architectural Shingle
Street Surface Asphalt,Paved
Porch Front Porch, Rear Porch
Garage true
Building
Dwelling Type Site Built
Foundation Basement
Sewer Private Sewer
Water City
Level or Stories One
Structure Type Brick Full
New Construction false
Schools
Elementary Schools Gouge
Middle Schools Mitchell
High Schools Mitchell
Others
Senior Community false
Special Listing Condition None