

$355,000
$350,000
1.4%For more information regarding the value of a property, please contact us for a free consultation.
451 Robins Nest RD Bostic, NC 28018
3 Beds
3 Baths
1,936 SqFt
Key Details
Sold Price $355,000
Property Type Single Family Home
Sub Type Single Family Residence
Listing Status Sold
Purchase Type For Sale
Square Footage 1,936 sqft
Price per Sqft $183
Subdivision Mountain Lakes
MLS Listing ID 3769657
Sold Date 09/21/21
Style Other
Bedrooms 3
Full Baths 3
Abv Grd Liv Area 1,272
Year Built 1978
Lot Size 3.690 Acres
Acres 3.69
Property Sub-Type Single Family Residence
Property Description
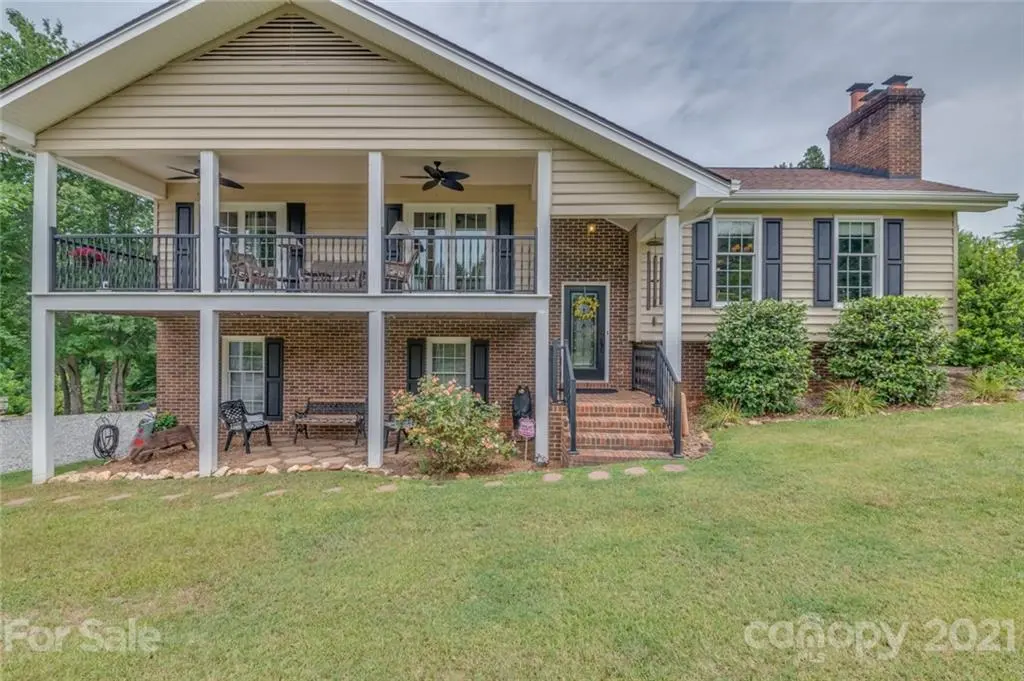
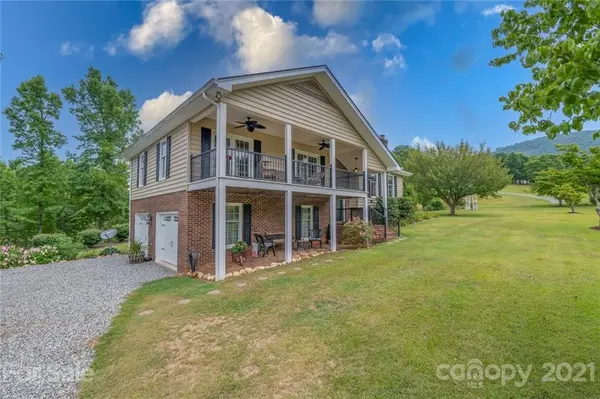
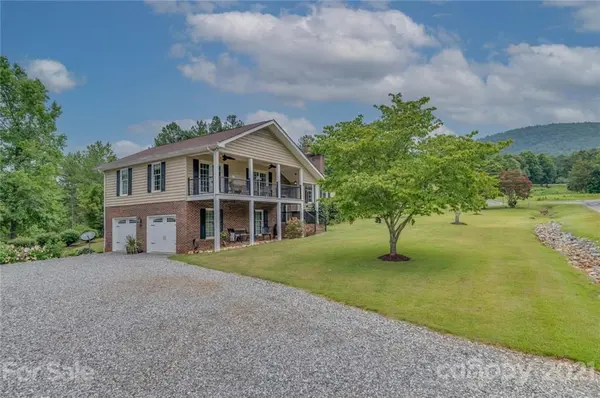
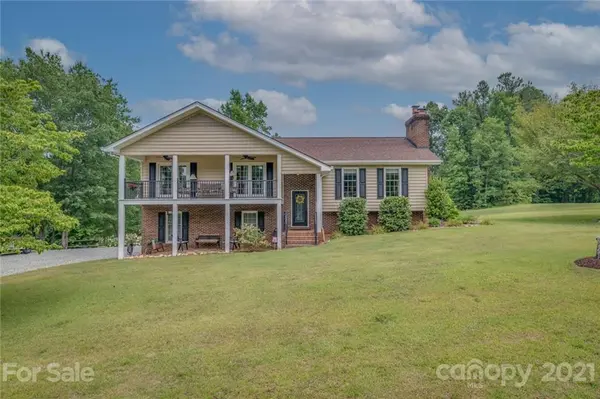
Dreams do come true. THREE levels to love - 3.69 Acres on a POND - in scenic Mountain Lakes Community. Zero HOA Fees. Easy access for year-round enjoyment. Mature low-maintenance landscaping includes flowering shrubs, daylilies, azaleas, and fruit trees. RV Parking with 30 AMP service. Buy it furnished! Open floor plan with the living, dining room and kitchen and walk out porch on one level and three bedrooms, two full baths and a walk out porch on the upper level. The kitchen, dining and living areas are open and the wood burning fireplace has gas logs. Below the main level, the finished walk-out basement with a full bath is currently in use as an office/ recreation room.
Perfectly situated on a natural knoll the home above the pond is a wonderful sanctuary, filled with natural light, bird song, and the tranquilly that comes with serene and benevolent natural surroundings. You'll flip over the views and everchanging seasons. How often do you see a house like this on the market?
Location
State NC
County Rutherford
Zoning None
Rooms
Basement Exterior Entry, Finished
Interior
Interior Features Attic Stairs Pulldown
Heating Heat Pump
Cooling Ceiling Fan(s), Heat Pump
Flooring Carpet, Vinyl
Fireplaces Type Fire Pit, Gas Log
Fireplace true
Appliance Dishwasher, Dryer, Electric Range, Electric Water Heater, Exhaust Hood, Microwave, Refrigerator, Washer
Laundry In Basement
Exterior
Exterior Feature Fire Pit
Garage Spaces 2.0
View Mountain(s), Year Round
Roof Type Shingle
Street Surface Gravel
Porch Covered, Front Porch, Rear Porch
Garage true
Building
Lot Description Orchard(s), Pond(s)
Sewer Septic Installed
Water Well
Architectural Style Other
Level or Stories Split Entry (Bi-Level)
Structure Type Vinyl
New Construction false
Schools
Elementary Schools Sunshine
Middle Schools East Rutherford
High Schools East Rutherford
Others
Restrictions Livestock Restriction,Manufactured Home Not Allowed,Square Feet
Acceptable Financing Cash, Conventional, FHA, FMHA, USDA Loan, VA Loan
Listing Terms Cash, Conventional, FHA, FMHA, USDA Loan, VA Loan
Special Listing Condition None
Read Less
Want to know what your home might be worth? Contact us for a FREE valuation!

Our team is ready to help you sell your home for the highest possible price ASAP
© 2026 Listings courtesy of Canopy MLS as distributed by MLS GRID. All Rights Reserved.
Bought with Debra Martin • Century 21 First Realty, Inc.
