



$305,000
$320,000
4.7%For more information regarding the value of a property, please contact us for a free consultation.
1037 Acres View DR #14 Waynesville, NC 28786
2 Beds
2 Baths
1,824 SqFt
Key Details
Sold Price $305,000
Property Type Single Family Home
Sub Type Single Family Residence
Listing Status Sold
Purchase Type For Sale
Square Footage 1,824 sqft
Price per Sqft $167
Subdivision Apple Blossom Estate
MLS Listing ID 3488066
Sold Date 07/26/19
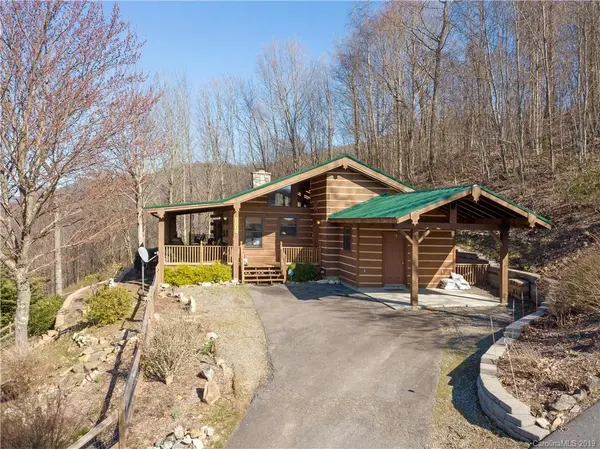
Style Cabin
Bedrooms 2
Full Baths 2
HOA Fees $12/ann
HOA Y/N 1
Abv Grd Liv Area 1,824
Year Built 2001
Lot Size 0.580 Acres
Acres 0.58
Property Sub-Type Single Family Residence
Property Description
Fantastic log home with incredible 180 degree Mountain views! The perfect Vacation Property! Custom designed chinked log home has unique open concept floor plan with cathedral exposed timber beam ceilings - all on one level! Huge floor to ceiling stone fireplace opens to expansive great room & giant master bedroom. Chefs Kitchen features beautiful granite tops and includes dining area. Master Bath has both jetted tub and separate shower. Extensive and covered decking looks over multi-layered mountain views. Like new home has been lovingly cared for and meticulous attention to maintaining home and property is evident. Includes Carport & workshop too. Great Location! New Metal roof! A must see.
Location
State NC
County Haywood
Zoning Res
Rooms
Primary Bedroom Level Main
Main Level Bedrooms 2
Interior
Interior Features Breakfast Bar, Built-in Features, Cathedral Ceiling(s), Kitchen Island, Walk-In Closet(s), Whirlpool
Heating Electric, Forced Air, Heat Pump
Cooling Heat Pump
Flooring Tile, Wood
Fireplaces Type Gas Unvented, Great Room, Primary Bedroom
Fireplace true
Appliance Dishwasher, Disposal, Dryer, Electric Oven, Electric Range, Electric Water Heater, Microwave, Refrigerator, Washer
Laundry Main Level
Exterior
Carport Spaces 1
Fence Fenced
View City, Long Range, Mountain(s), Year Round
Roof Type Metal
Street Surface Asphalt,Paved
Porch Covered, Deck, Front Porch
Building
Foundation Crawl Space
Sewer Septic Installed
Water City
Architectural Style Cabin
Level or Stories One
Structure Type Log
New Construction false
Schools
Elementary Schools Hazelwood
Middle Schools Waynesville
High Schools Tuscola
Others
Acceptable Financing Cash, Conventional
Listing Terms Cash, Conventional
Special Listing Condition None
Read Less
Want to know what your home might be worth? Contact us for a FREE valuation!

Our team is ready to help you sell your home for the highest possible price ASAP
© 2026 Listings courtesy of Canopy MLS as distributed by MLS GRID. All Rights Reserved.
Bought with Non Member • MLS Administration