



$379,000
$374,900
1.1%For more information regarding the value of a property, please contact us for a free consultation.
80 Botany DR Asheville, NC 28805
4 Beds
3 Baths
2,374 SqFt
Key Details
Sold Price $379,000
Property Type Single Family Home
Sub Type Single Family Residence
Listing Status Sold
Purchase Type For Sale
Square Footage 2,374 sqft
Price per Sqft $159
Subdivision Botany Woods
MLS Listing ID 3459151
Sold Date 07/10/20
Style Ranch
Bedrooms 4
Full Baths 3
Construction Status Completed
HOA Fees $1/ann
HOA Y/N 1
Abv Grd Liv Area 1,391
Year Built 1972
Lot Size 0.480 Acres
Acres 0.48
Property Sub-Type Single Family Residence
Property Description
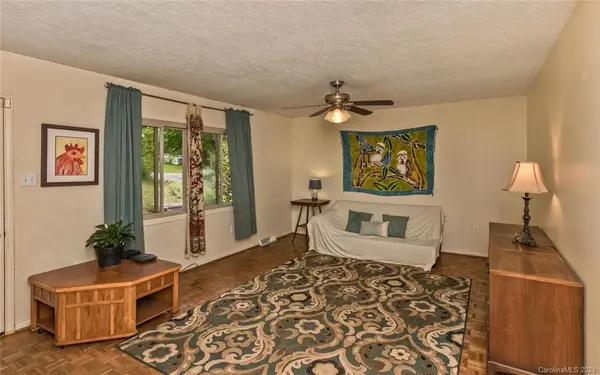
Asheville suburban living at its finest with established turnkey short term vacation rental currently producing income! Ten minute drive to downtown Asheville in a highly desirable neighborhood bordering the Swannanoa River. With 3 bedroom and 2 full baths on the main level there is room for the whole family plus the huge finished basement apartment has 1 BD and 1 BA with a private entrance, easy access to the pool and is currently operating as a short term vacation rental. The main level features decks and a sun room overlooking the river with long range mountain views in the winter. More outstanding features include private deck off master with hot tub, newly renovated master bathroom, ample storage, mature edible landscape, private pool and huge fenced backyard overlooking the river. Ideal location, great neighborhood, built in revenue stream, mountain views, ample living area for everyone and cookouts by the pool with family and friends! Seller is a licensed NC RE Broker.
Location
State NC
County Buncombe
Zoning R-1
Body of Water Swannanoa River
Rooms
Basement Basement, Exterior Entry, Interior Entry, Partially Finished
Primary Bedroom Level Main
Main Level Bedrooms 3
Interior
Interior Features Breakfast Bar, Cable Prewire, Hot Tub, Kitchen Island, Pantry
Heating Central, Forced Air, Natural Gas, Wood Stove
Cooling Ceiling Fan(s)
Flooring Carpet, Parquet, Tile, Vinyl, Wood
Fireplaces Type Family Room, Wood Burning, Wood Burning Stove
Fireplace true
Appliance Dishwasher, Dryer, Dual Flush Toilets, ENERGY STAR Qualified Washer, Gas Cooktop, Gas Oven, Gas Range, Gas Water Heater, Plumbed For Ice Maker, Refrigerator, Self Cleaning Oven, Washer
Laundry Electric Dryer Hookup, In Basement, Laundry Closet
Exterior
Exterior Feature Hot Tub, In Ground Pool
Garage Spaces 1.0
Utilities Available Cable Available, Gas
Waterfront Description None
View Long Range, Mountain(s), Water, Winter, Year Round
Roof Type Composition
Street Surface Concrete,Gravel,Paved
Porch Deck, Patio, Rear Porch
Garage true
Building
Lot Description Hilly, Paved, Sloped, Steep Slope, Wooded, Views, Wooded
Foundation Other - See Remarks
Sewer Septic Installed
Water City
Architectural Style Ranch
Level or Stories 1 Story/F.R.O.G.
Structure Type Brick Full,Vinyl
New Construction false
Construction Status Completed
Schools
Elementary Schools Bell
Middle Schools Ac Reynolds
High Schools Ac Reynolds
Others
Restrictions Livestock Restriction,Short Term Rental Allowed,Subdivision
Acceptable Financing Cash, Conventional, FHA, USDA Loan, VA Loan
Listing Terms Cash, Conventional, FHA, USDA Loan, VA Loan
Special Listing Condition None
Read Less
Want to know what your home might be worth? Contact us for a FREE valuation!

Our team is ready to help you sell your home for the highest possible price ASAP
© 2026 Listings courtesy of Canopy MLS as distributed by MLS GRID. All Rights Reserved.
Bought with Galen Walter • Fathom Realty
