



$388,100
$385,000
0.8%For more information regarding the value of a property, please contact us for a free consultation.
700 White Oak LN Tryon, NC 28782
3 Beds
2 Baths
1,560 SqFt
Key Details
Sold Price $388,100
Property Type Single Family Home
Sub Type Single Family Residence
Listing Status Sold
Purchase Type For Sale
Square Footage 1,560 sqft
Price per Sqft $248
Subdivision Foxwood Hills
MLS Listing ID 3714291
Sold Date 05/14/21
Style Tudor
Bedrooms 3
Full Baths 2
Abv Grd Liv Area 1,560
Year Built 1991
Lot Size 4.220 Acres
Acres 4.22
Property Sub-Type Single Family Residence
Property Description
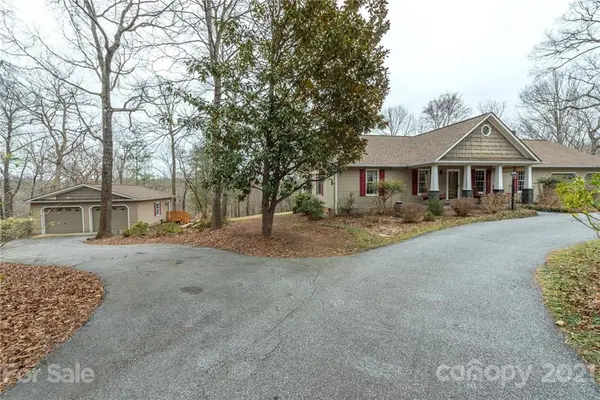
This immaculately maintained home is MOVE-IN READY! Walk into the living room featuring vaulted ceilings with beautiful built-ins on either side of the propane fire place. As you enter the Kitchen you will have a wonderful dining room and is open to the kitchen. The kitchen features a great balance of storage and counter space that will keep organization a synch. From the kitchen you will find your self in the embrace of the sunroom, where the outdoors and indoors collide. The sunroom then leads to the large back deck, which with a fenced-in back yard will allow the fur babies room to run around. Along with 4+ acres, this home has an attached 2 car garage and detached 2 car garage for more storage or a great workshop. As you come in from a long day, you have choices of 3 bedrooms and 2 bathrooms. The Owners Suite is appointed with a walk-in closet and a stunning surround shower. Wash away the day, then dry with a towel that is heated from the heated towel rack. DON'T MISS THIS ONE!
Location
State NC
County Polk
Zoning MX
Rooms
Primary Bedroom Level Main
Main Level Bedrooms 3
Interior
Interior Features Built-in Features, Vaulted Ceiling(s), Walk-In Closet(s)
Heating Heat Pump
Cooling Heat Pump
Flooring Tile, Wood
Fireplaces Type Family Room, Propane
Fireplace true
Appliance Dishwasher, Dryer, Electric Oven, Electric Water Heater, Exhaust Fan, Microwave, Oven, Refrigerator, Washer
Laundry Laundry Room, Main Level
Exterior
Garage Spaces 2.0
Fence Fenced
View Winter
Roof Type Shingle
Street Surface Asphalt
Porch Deck, Front Porch
Garage true
Building
Lot Description Wooded
Foundation Other - See Remarks
Sewer Septic Installed
Water Well
Architectural Style Tudor
Level or Stories One
Structure Type Vinyl
New Construction false
Schools
Elementary Schools Unspecified
Middle Schools Unspecified
High Schools Unspecified
Others
Acceptable Financing Cash, Conventional, FHA, USDA Loan, VA Loan
Listing Terms Cash, Conventional, FHA, USDA Loan, VA Loan
Special Listing Condition None
Read Less
Want to know what your home might be worth? Contact us for a FREE valuation!

Our team is ready to help you sell your home for the highest possible price ASAP
© 2026 Listings courtesy of Canopy MLS as distributed by MLS GRID. All Rights Reserved.
Bought with Donna Hodges • White Squirrel Realty
