



$567,500
$589,000
3.7%For more information regarding the value of a property, please contact us for a free consultation.
131 Red Bird LN Penrose, NC 28766
3 Beds
5 Baths
5,386 SqFt
Key Details
Sold Price $567,500
Property Type Single Family Home
Sub Type Single Family Residence
Listing Status Sold
Purchase Type For Sale
Square Footage 5,386 sqft
Price per Sqft $105
Subdivision Braddock Hills
MLS Listing ID 3675084
Sold Date 05/27/21
Bedrooms 3
Full Baths 4
Half Baths 1
Abv Grd Liv Area 4,663
Year Built 1972
Lot Size 3.300 Acres
Acres 3.3
Property Sub-Type Single Family Residence
Property Description
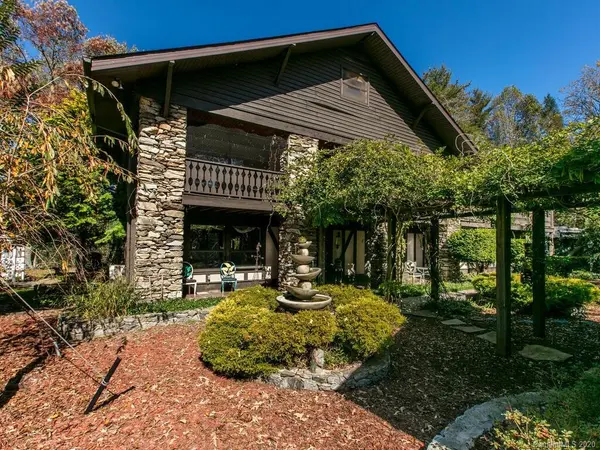
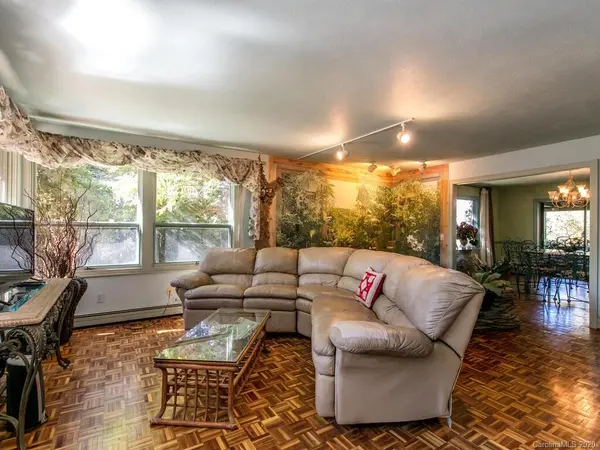
This enchanting home is laced with creative features against a backdrop of inspiring mountain views! Perched on over 3 gorgeous acres, this estate boasts 3 bedrooms, 4.5 baths and an abundance of space inside and out! Custom artistic touches adorn this special place including sculptured gardens, tasteful landscaping, stained glass plus water features inside and out. The floors are an impressive blend of teak, parquet, tile, slate and Colorado flagstone flooring! Spacious kitchen is delightfully designed and certain to please the family chef! An oversized wood-burning stone-framed fireplace centralizes the living room with exposed beam vaulted ceiling and a spiral staircase winding to amazing loft space. Multiple master suites! Highlights include 16 KW generator, solar panels, thermal pane windows and wet bar. Enjoy the stunning scenery from the covered wraparound deck, huge pavilion, patio or screened porch! Charming guest house is actively used for Airbnb. Peacock conveys.
Location
State NC
County Transylvania
Zoning None
Rooms
Guest Accommodations Exterior Not Connected,Guest House,Main Level,Room w/ Private Bath,Separate Entrance,Separate Kitchen Facilities,Separate Living Quarters
Primary Bedroom Level Main
Main Level Bedrooms 1
Interior
Interior Features Attic Walk In, Built-in Features, Pantry, Walk-In Closet(s), Walk-In Pantry, Wet Bar
Heating Baseboard, Hot Water, Wall Furnace
Cooling Wall Unit(s)
Flooring Parquet, Tile, Wood
Fireplaces Type Wood Burning
Fireplace true
Appliance Dishwasher, Disposal, Double Oven, Dryer, Electric Oven, Electric Range, Electric Water Heater, Microwave, Refrigerator, Trash Compactor, Washer
Laundry Laundry Room, Main Level
Exterior
Garage Spaces 2.0
Fence Fenced
View Long Range, Mountain(s), Year Round
Roof Type Shingle
Street Surface Asphalt,Paved
Porch Covered, Deck, Front Porch, Porch, Rear Porch, Screened, Wrap Around
Garage true
Building
Lot Description Level, Private, Rolling Slope, Wooded
Foundation Slab
Sewer Septic Installed
Water Well
Level or Stories Two and a Half
Structure Type Wood
New Construction false
Schools
Elementary Schools Pisgah Forest
Middle Schools Brevard
High Schools Brevard
Others
Restrictions Subdivision
Acceptable Financing Cash, Conventional
Listing Terms Cash, Conventional
Special Listing Condition None
Read Less
Want to know what your home might be worth? Contact us for a FREE valuation!

Our team is ready to help you sell your home for the highest possible price ASAP
© 2026 Listings courtesy of Canopy MLS as distributed by MLS GRID. All Rights Reserved.
Bought with Paula Marzella • REALTY 828
