

$544,000
$499,000
9.0%For more information regarding the value of a property, please contact us for a free consultation.
3504 Bald Creek RD Clyde, NC 28721
3 Beds
2 Baths
2,007 SqFt
Key Details
Sold Price $544,000
Property Type Single Family Home
Sub Type Single Family Residence
Listing Status Sold
Purchase Type For Sale
Square Footage 2,007 sqft
Price per Sqft $271
Subdivision Bald Creek Village
MLS Listing ID 3835534
Sold Date 03/31/22
Style Cape Cod
Bedrooms 3
Full Baths 2
Abv Grd Liv Area 2,007
Year Built 2005
Lot Size 5.530 Acres
Acres 5.53
Property Sub-Type Single Family Residence
Property Description
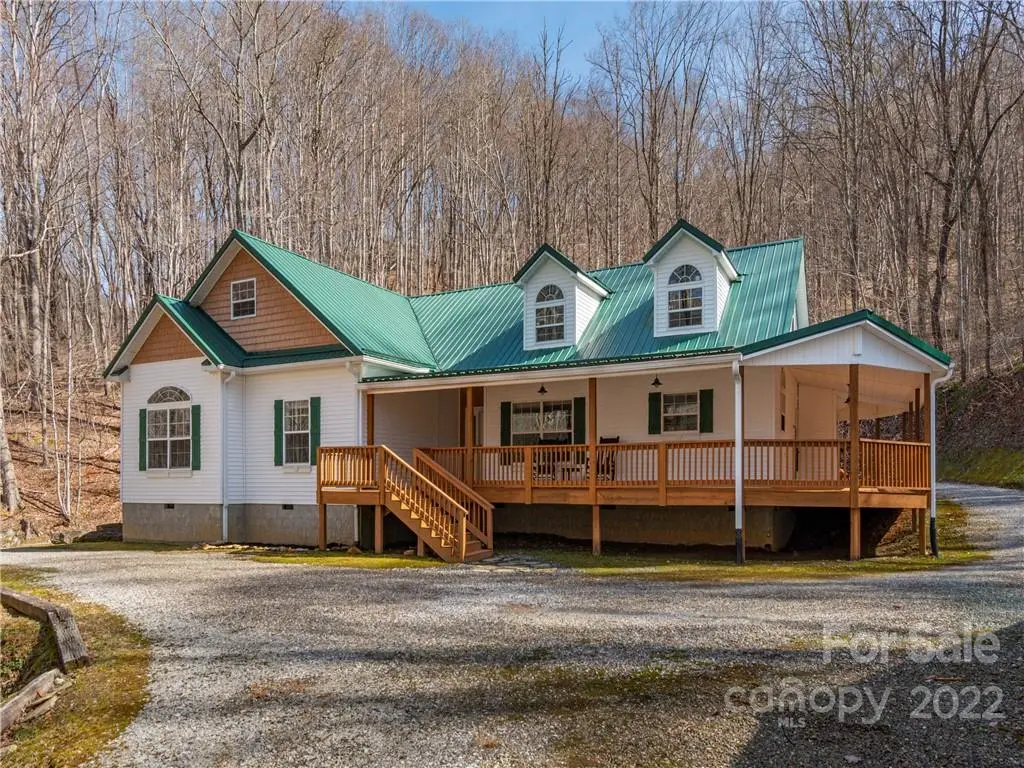
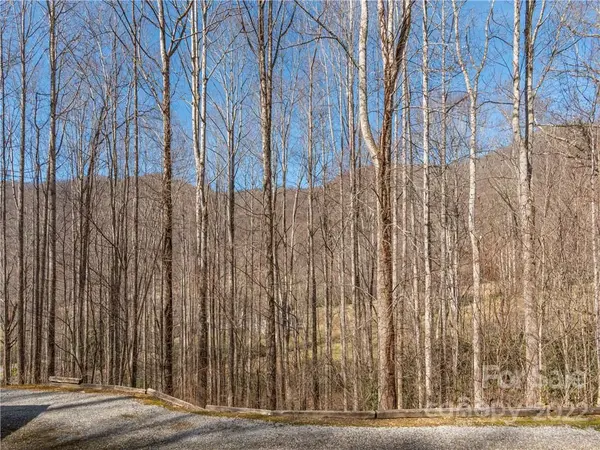
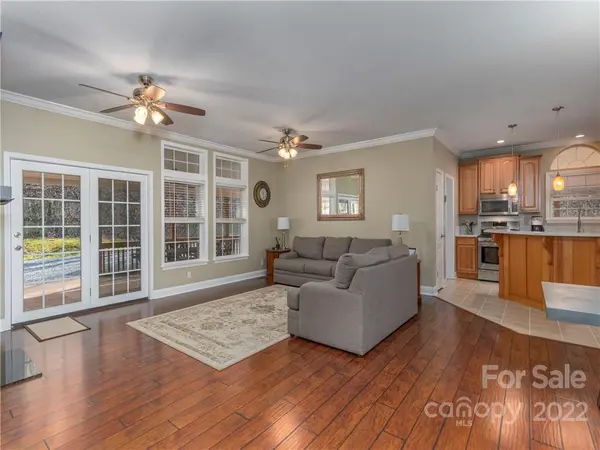
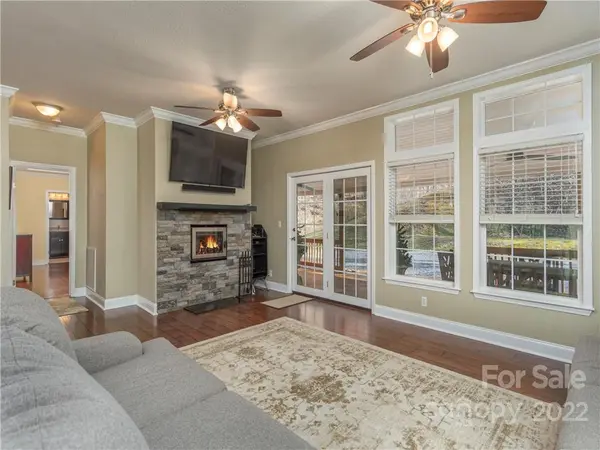
Seller requests offers by 5 pm on 3/14/22. Upon traveling through pastoral Bald Creek, a gentle creek welcomes you as you meander up the tree-lined driveway. You'll find plenty of charm in this delightful home, designed with easy living in mind! The open floor plan allows you to whip up something homemade in the stylish kitchen, with brand new quartz countertops, while others gather in the living room and mingle in the dining area. Retreat to the spacious primary bedroom with walk-in closet and beautifully renovated bathroom. On the front side of the house, you will find two bedrooms, hall bath and a flex room that is the perfect place for studying, hobbies or working from home! Steps go up to the unfinished walk in attic that offers an abundance of square footage to expand. Easy to maintain yard. Enjoy a relaxing afternoon on the covered, wrap-around porch reading a book or sipping your favorite beverage. Located on 5+ ac, offering privacy, ample parking and an oversized garage.
Location
State NC
County Haywood
Zoning RES
Rooms
Primary Bedroom Level Main
Main Level Bedrooms 3
Interior
Interior Features Attic Walk In, Open Floorplan, Pantry, Split Bedroom
Heating Forced Air, Natural Gas
Flooring Laminate, Tile
Appliance Dishwasher, Electric Water Heater, Gas Oven, Gas Range, Microwave, Refrigerator
Laundry Main Level
Exterior
Utilities Available Cable Available
Street Surface Gravel,Paved
Porch Covered, Porch, Wrap Around
Building
Lot Description Level, Sloped, Creek/Stream, Wooded
Foundation Crawl Space
Sewer Septic Installed
Water Well
Architectural Style Cape Cod
Level or Stories One
Structure Type Vinyl
New Construction false
Schools
Elementary Schools Riverbend
Middle Schools Waynesville
High Schools Tuscola
Others
Acceptable Financing Cash, Conventional, VA Loan
Listing Terms Cash, Conventional, VA Loan
Special Listing Condition None
Read Less
Want to know what your home might be worth? Contact us for a FREE valuation!

Our team is ready to help you sell your home for the highest possible price ASAP
© 2026 Listings courtesy of Canopy MLS as distributed by MLS GRID. All Rights Reserved.
Bought with Tom Kerrey • M.P. Fields
