
$570,000
$599,900
5.0%For more information regarding the value of a property, please contact us for a free consultation.
205 Big League Pkwy Marion, NC 28752
3 Beds
4 Baths
2,612 SqFt
Key Details
Sold Price $570,000
Property Type Single Family Home
Sub Type Single Family Residence
Listing Status Sold
Purchase Type For Sale
Square Footage 2,612 sqft
Price per Sqft $218
Subdivision Big League At Lake James
MLS Listing ID 3782918
Sold Date 05/12/22
Style Ranch
Bedrooms 3
Full Baths 3
Half Baths 1
Construction Status Completed
Abv Grd Liv Area 1,924
Year Built 2020
Lot Size 3.000 Acres
Acres 3.0
Property Sub-Type Single Family Residence
Property Description
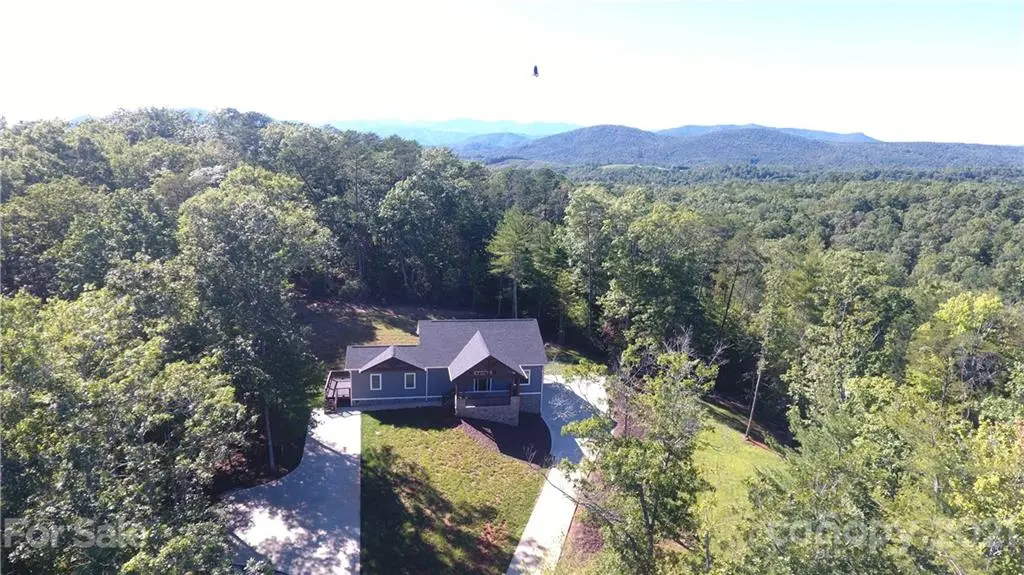
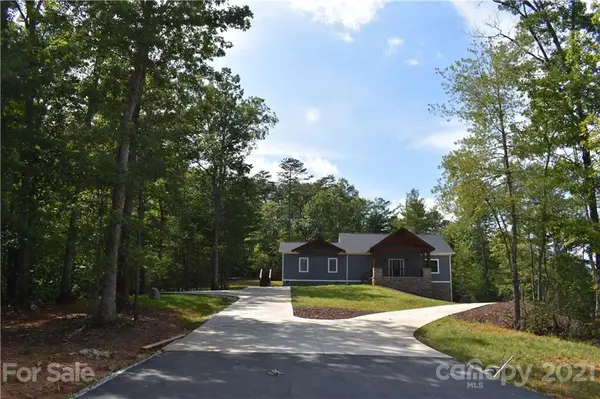
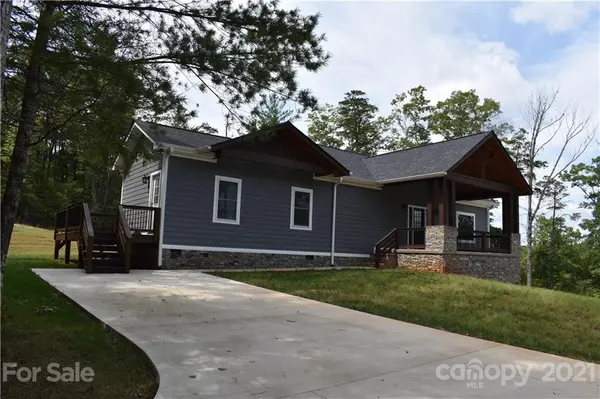
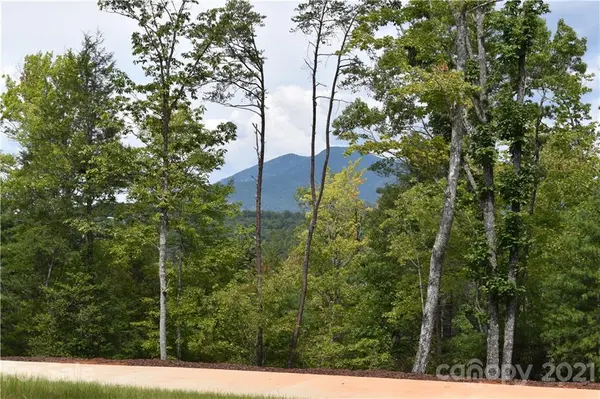
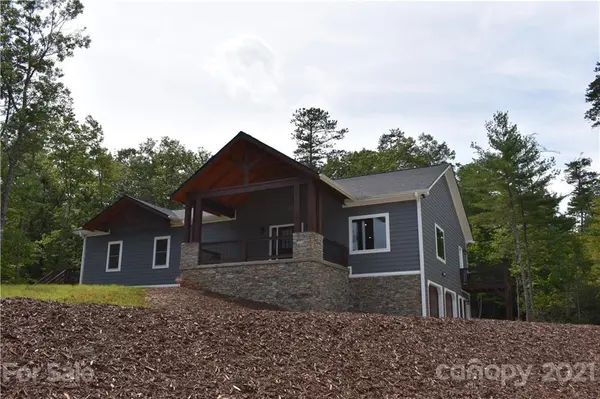
New Construction in new subdivision - Welcome to Big League at Lake James. A new subdivision with larger lots & mountain views. Main entrance located across from Lake James & just minutes to public access. This newly constructed, custom-built house is located on a beautiful 3 acre corner lot surrounded with mountain views. Home features large, open floor plan with large LR, corner fireplace, large kitchen area with island, large primary bedroom & bath with custom tile shower, & a private bath joins each bedroom. Main level is designed with a separate 1 BR, 1 BA, kitchenette apartment-style wing that can be utilized for short term rental. Basement area consists of a larger 2 car garage & additional square footage that can be finished later to buyers specifications, such as bathroom, rec room & 4th bedroom. Other features are 3 decks, patio, large covered, exposed beam front porch & access to community pond.
Location
State NC
County Mcdowell
Zoning R-1
Rooms
Basement Basement, Basement Garage Door, Exterior Entry, Interior Entry
Primary Bedroom Level Main
Main Level Bedrooms 3
Interior
Interior Features Built-in Features, Cable Prewire, Cathedral Ceiling(s), Kitchen Island, Open Floorplan, Split Bedroom, Vaulted Ceiling(s)
Heating Central, Forced Air, Natural Gas, Propane, Zoned
Cooling Ceiling Fan(s), Heat Pump, Zoned
Flooring Laminate, Tile
Fireplaces Type Gas Log, Living Room
Fireplace true
Appliance Disposal, Dryer, Electric Cooktop, Electric Oven, Electric Range, Electric Water Heater, Exhaust Hood, Filtration System, Microwave, Oven, Plumbed For Ice Maker, Refrigerator, Self Cleaning Oven, Washer
Laundry Electric Dryer Hookup, Main Level
Exterior
Garage Spaces 2.0
Community Features Gated, Pond
Utilities Available Cable Available, Underground Power Lines, Wired Internet Available
Waterfront Description None
View Long Range, Mountain(s), Year Round
Roof Type Composition
Street Surface Concrete,Paved
Accessibility Two or More Access Exits, Bath Raised Toilet, Mobility Friendly Flooring, No Interior Steps
Porch Covered, Deck, Front Porch, Rear Porch, Side Porch
Garage true
Building
Lot Description Corner Lot, Private, Wooded, Views, Wooded
Builder Name Burnette
Sewer Septic Installed
Water Well
Architectural Style Ranch
Level or Stories One
Structure Type Fiber Cement
New Construction true
Construction Status Completed
Schools
Elementary Schools Unspecified
Middle Schools West Mcdowell
High Schools Unspecified
Others
Restrictions Building,Deed,Modular Allowed,Short Term Rental Allowed,Square Feet,Subdivision
Acceptable Financing Conventional
Listing Terms Conventional
Special Listing Condition None
Read Less
Want to know what your home might be worth? Contact us for a FREE valuation!

Our team is ready to help you sell your home for the highest possible price ASAP
© 2026 Listings courtesy of Canopy MLS as distributed by MLS GRID. All Rights Reserved.
Bought with Non Member • MLS Administration
