



$513,900
$513,900
For more information regarding the value of a property, please contact us for a free consultation.
837 California AVE Marion, NC 28752
2 Beds
2 Baths
2,592 SqFt
Key Details
Sold Price $513,900
Property Type Single Family Home
Sub Type Single Family Residence
Listing Status Sold
Purchase Type For Sale
Square Footage 2,592 sqft
Price per Sqft $198
MLS Listing ID 3916988
Sold Date 05/17/23
Style Cape Cod
Bedrooms 2
Full Baths 2
Abv Grd Liv Area 2,592
Year Built 2006
Lot Size 13.370 Acres
Acres 13.37
Lot Dimensions 399x284x305x124x129x83x364
Property Sub-Type Single Family Residence
Property Description
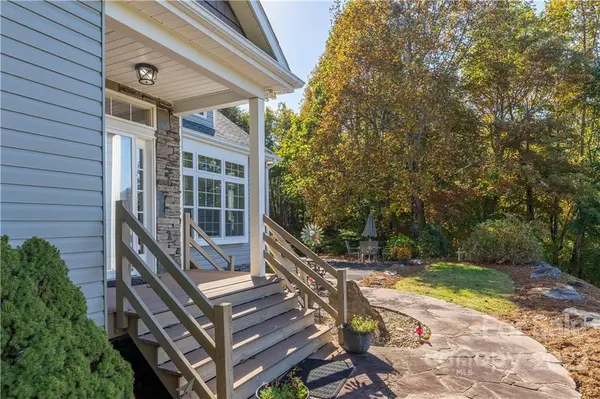
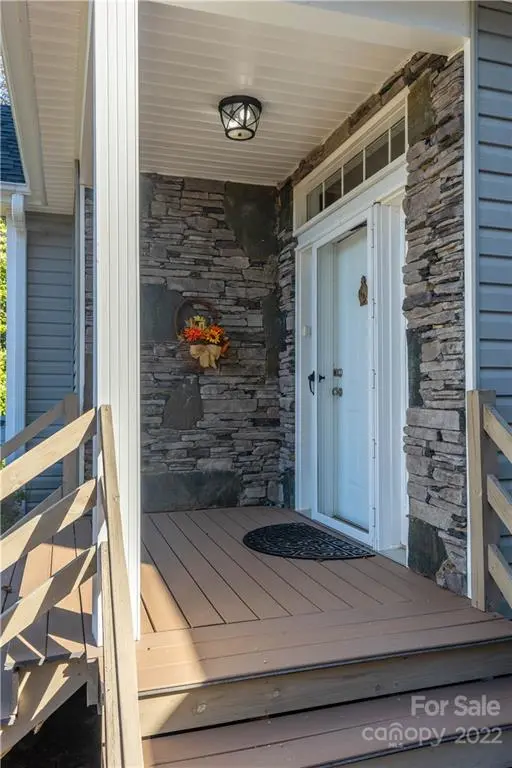
Back on the Market due to the buyers being unable to sell their home! Welcome to your private mountain home! Drive up the tree-lined paved drive till you reach the home and see the fantastic year-round mountain views and total privacy. This home sits on 13.3 wooded acres. Only minutes to downtown, shopping, and convenient interstate access with a short drive to Asheville and Morganton. This home offers an open concept and has 2 bedrooms/2 baths, walk-in closets, laundry, kitchen with stainless steel appliances, dining, and office on the main level with tile, hardwoods, and 9' ceilings. Three additional rooms are upstairs and could be used for billiards, a craft room, a playroom, or a sewing room. A single-car detached garage with electricity could be used as a workshop. The home does have a handicap ramp, which could be removed. The listing agent is related to the seller.
Location
State NC
County Mcdowell
Zoning 0130
Rooms
Primary Bedroom Level Main
Main Level Bedrooms 2
Interior
Interior Features Entrance Foyer, Kitchen Island, Open Floorplan, Tray Ceiling(s), Walk-In Closet(s)
Heating Heat Pump
Cooling Ceiling Fan(s), Central Air, Heat Pump
Flooring Carpet, Tile, Wood
Fireplace false
Appliance Dishwasher, Disposal, Electric Range, Electric Water Heater, Exhaust Fan, Microwave, Plumbed For Ice Maker, Refrigerator, Self Cleaning Oven
Laundry Main Level
Exterior
Garage Spaces 1.0
Utilities Available Underground Power Lines
Waterfront Description None
View Long Range, Mountain(s), Year Round
Roof Type Composition
Street Surface Asphalt,Paved
Accessibility Two or More Access Exits, Accessible, Bath Grab Bars, Mobility Friendly Flooring, Other - See Remarks
Porch Deck, Front Porch
Garage true
Building
Lot Description Green Area, Private, Sloped, Steep Slope, Wooded, Views, Wooded
Foundation Crawl Space
Sewer Septic Installed
Water Well
Architectural Style Cape Cod
Level or Stories One and One Half
Structure Type Stone Veneer,Vinyl
New Construction false
Schools
Elementary Schools West Marion
Middle Schools West Mcdowell
High Schools Mcdowell
Others
Senior Community false
Acceptable Financing Cash, Conventional, FHA, USDA Loan, VA Loan
Listing Terms Cash, Conventional, FHA, USDA Loan, VA Loan
Special Listing Condition None
Read Less
Want to know what your home might be worth? Contact us for a FREE valuation!

Our team is ready to help you sell your home for the highest possible price ASAP
© 2026 Listings courtesy of Canopy MLS as distributed by MLS GRID. All Rights Reserved.
Bought with Galen Walter • LPT Realty LLC
