



$660,000
$699,000
5.6%For more information regarding the value of a property, please contact us for a free consultation.
405 Mistletoe TRL Hendersonville, NC 28791
3 Beds
3 Baths
2,832 SqFt
Key Details
Sold Price $660,000
Property Type Single Family Home
Sub Type Single Family Residence
Listing Status Sold
Purchase Type For Sale
Square Footage 2,832 sqft
Price per Sqft $233
Subdivision Creekside
MLS Listing ID 4349682
Sold Date 09/14/26
Style Transitional
Bedrooms 3
Full Baths 2
Half Baths 1
Construction Status Completed
HOA Fees $50/ann
HOA Y/N 1
Abv Grd Liv Area 2,005
Year Built 2004
Lot Size 0.330 Acres
Acres 0.33
Property Sub-Type Single Family Residence
Property Description
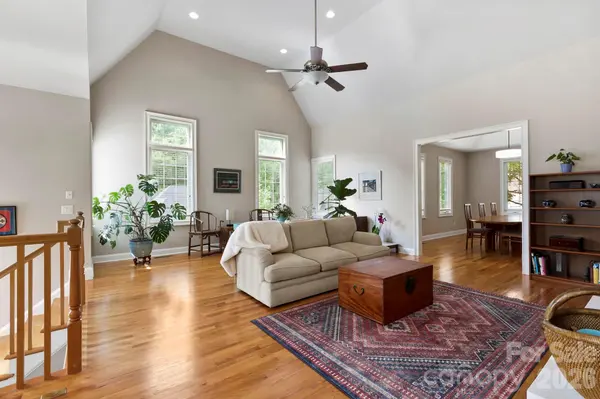
Improved Value! Light-filled Transitional style home created for effortless single-level living in Creekside, less than 10 minutes to downtown Hendersonville. This strikingly designed home is move-in ready, meticulously maintained, and immaculate inside and out. It offers features found in luxury custom homes, including high ceilings, generously sized rooms, real hardwood floors, and large casement windows. Updates include 3-zone HVAC, on-demand hot water, a newer roof, fully encapsulated crawlspace. The main level centers around a bright, open Great Room that connects seamlessly to the formal dining room, breakfast area, and kitchen, creating an easy, intuitive layout for everyday living and entertaining. The main floor primary suite is positioned for privacy, featuring two walk in closets and a well appointed ensuite bath. Main-level garage, laundry room, powder room, and abundant storage add convenience. The finished lower level offers two additional bedrooms with walk-in closets, a full bath, large storage/workshop, and its own private guest entrance. This layout is ideal for multigenerational living, long term guests, or creating a separate workspace or studio. A spacious unfinished bonus room upstairs offers even more flexibility. Outside, a large deck overlooks property landscaped with low-maintenance native plants and fruit trees; the front of the home is graced by a sunny, south-facing covered patio/portico. Located in a mature, desirable neighborhood with forest trails, sidewalks, city water, city sewer, and all city services.
Location
State NC
County Henderson
Zoning cities
Rooms
Basement Basement Shop, Daylight, Partially Finished, Storage Space, Walk-Out Access
Primary Bedroom Level Main
Main Level Bedrooms 1
Interior
Interior Features Attic Walk In, Entrance Foyer, Kitchen Island, Storage, Walk-In Closet(s)
Heating Forced Air, Natural Gas, Zoned
Cooling Central Air
Flooring Tile, Vinyl, Wood
Fireplaces Type Gas, Great Room
Fireplace true
Appliance Dishwasher, Electric Cooktop, Electric Oven, Microwave, Refrigerator, Washer/Dryer
Laundry Laundry Room, Main Level, Sink
Exterior
Exterior Feature Other - See Remarks
Garage Spaces 2.0
Community Features Street Lights, Walking Trails
Utilities Available Cable Connected, Electricity Connected, Natural Gas
Roof Type Architectural Shingle
Street Surface Concrete,Paved
Porch Covered, Deck, Front Porch
Garage true
Building
Lot Description Orchard(s), Level, Sloped, Wooded
Foundation Basement, Crawl Space
Sewer Public Sewer
Water City
Architectural Style Transitional
Level or Stories One
Structure Type Hard Stucco
New Construction false
Construction Status Completed
Schools
Elementary Schools Bruce Drysdale
Middle Schools Hendersonville
High Schools Hendersonville
Others
HOA Name Creekside HOA WNC
Senior Community false
Restrictions No Representation,Subdivision
Acceptable Financing Cash, Conventional
Listing Terms Cash, Conventional
Special Listing Condition None
Read Less
Want to know what your home might be worth? Contact us for a FREE valuation!

Our team is ready to help you sell your home for the highest possible price ASAP
© 2026 Listings courtesy of Canopy MLS as distributed by MLS GRID. All Rights Reserved.
Bought with Cori James • MACKEY REALTY LLC - AVL
