



$1,200,000
$1,300,000
7.7%For more information regarding the value of a property, please contact us for a free consultation.
464 Franklin RD Highlands, NC 28741
3 Beds
3 Baths
1,468 SqFt
Key Details
Sold Price $1,200,000
Property Type Single Family Home
Sub Type Single Family Residence
Listing Status Sold
Purchase Type For Sale
Square Footage 1,468 sqft
Price per Sqft $817
MLS Listing ID 4346865
Sold Date 09/30/26
Style Cottage
Bedrooms 3
Full Baths 3
Abv Grd Liv Area 1,468
Year Built 1960
Lot Size 0.400 Acres
Acres 0.4
Property Sub-Type Single Family Residence
Property Description
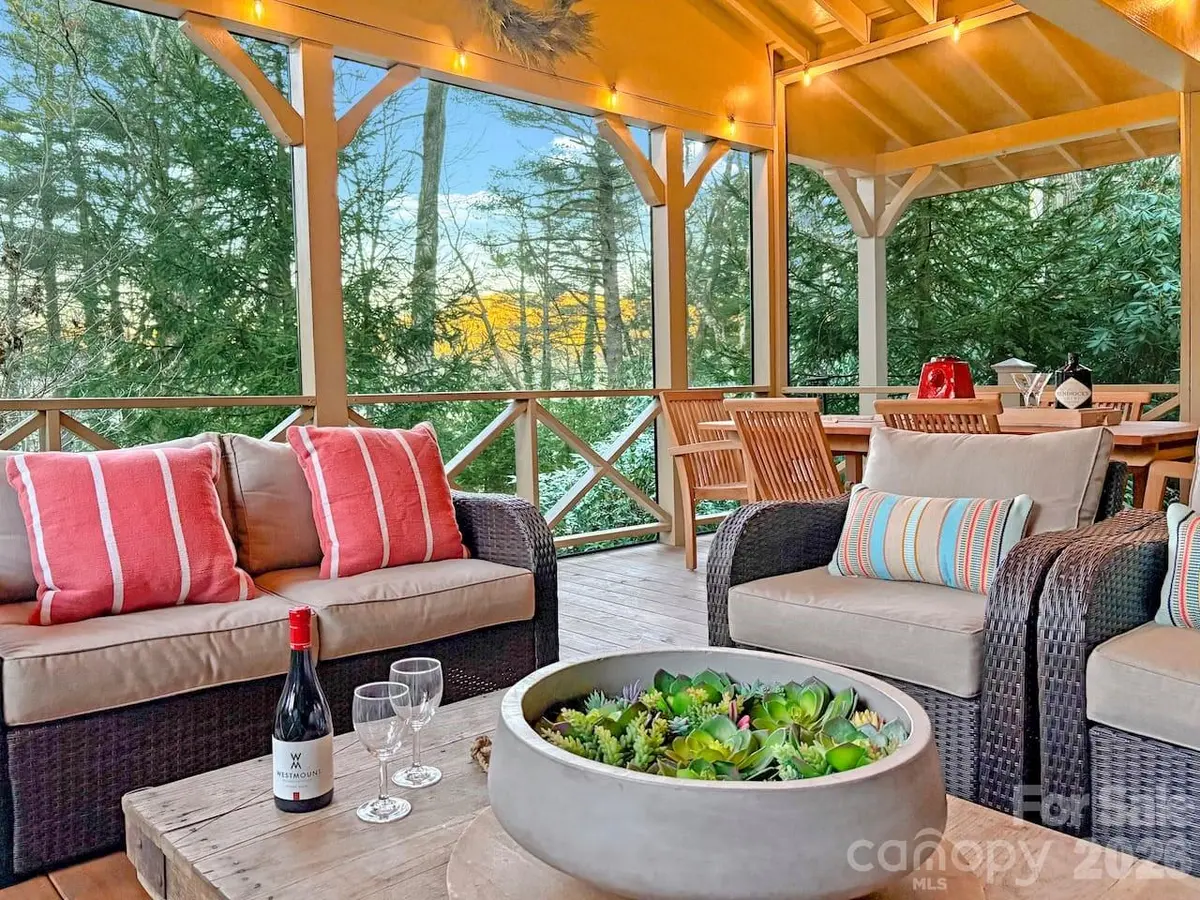
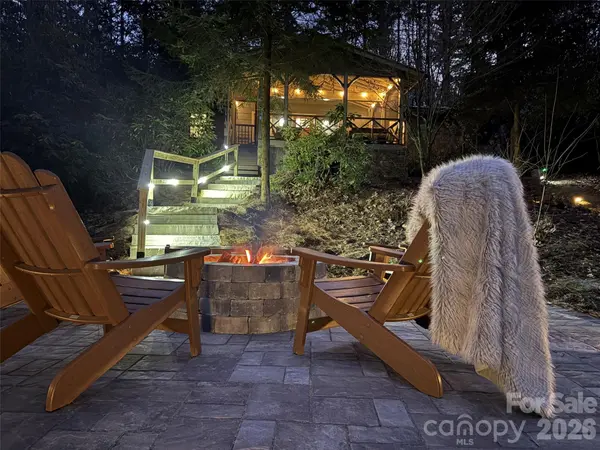
Own this delightful Highlands intown and one-level-living mountain cottage! It is perfect as a private residence or continued as a highly successful short-term-rental investment property. Awash in natural light, heart of pine floors, and multiple entertainment spaces, the home has been immaculately maintained and epitomizes a heavenly Highlands' mountain lifestyle. Enjoy sitting by the large crackling outdoor fire pit or on the spacious screened porch designed for laid-back evenings and dining al fresco. Each of the three bedrooms has access to a full bathroom. The gourmet eat-in kitchen, with a live edge natural wood breakfast bar, is well positioned between the den and living room, each having a cozy gas-log fireplace. The whole-house generator ensures you'll never be left in the dark, no matter the weather. As a bonus, the home is being offered partially furnished, enabling its immediate use. Parking is plentiful with spaces in both the front and back driveways, with entrances coming from Franklin road and Holt Knob road respectfully. Access to a town sidewalk, starting near the bottom of Holt Knob Road, conveniently leads to Highlands' wonderful restaurants and boutique shops. Moreover, the home's intown location enables one to quickly travel to multiple scenic highlights like Highlands' Greenway Trail, Satulah Mountain and Sunset Rock. Your mountain escape awaits!
Location
State NC
County Macon
Zoning R1
Rooms
Primary Bedroom Level Main
Main Level Bedrooms 3
Interior
Interior Features Breakfast Bar, Garden Tub, Open Floorplan, Other - See Remarks
Heating Central, Heat Pump, Other - See Remarks
Cooling Central Air, Heat Pump
Flooring Tile, Wood
Fireplaces Type Den, Gas Log, Living Room, Propane
Fireplace true
Appliance Dishwasher, Disposal, Gas Cooktop, Microwave, Oven, Washer/Dryer, Wine Refrigerator
Laundry In Hall
Exterior
Exterior Feature Fire Pit
Fence Front Yard, Partial
Utilities Available Cable Connected, Electricity Connected, Propane
Waterfront Description None
View Mountain(s), Winter
Roof Type Metal
Street Surface Gravel,Paved,Other
Porch Covered, Deck, Front Porch, Patio, Screened
Garage false
Building
Lot Description Wooded, Other - See Remarks
Foundation Crawl Space
Sewer Septic Installed
Water City
Architectural Style Cottage
Level or Stories One
Structure Type Wood
New Construction false
Schools
Elementary Schools Highlands School
Middle Schools Highlands School
High Schools Highlands School
Others
Senior Community false
Restrictions Short Term Rental Allowed,Other - See Remarks
Acceptable Financing Cash, Conventional
Listing Terms Cash, Conventional
Special Listing Condition Subject to Lease
Read Less
Want to know what your home might be worth? Contact us for a FREE valuation!

Our team is ready to help you sell your home for the highest possible price ASAP
© 2026 Listings courtesy of Canopy MLS as distributed by MLS GRID. All Rights Reserved.
Bought with Non Member • Canopy Administration
