



$1,000,000
$1,095,000
8.7%For more information regarding the value of a property, please contact us for a free consultation.
1127 Allen ST Charlotte, NC 28205
4 Beds
5 Baths
3,154 SqFt
Key Details
Sold Price $1,000,000
Property Type Single Family Home
Sub Type Single Family Residence
Listing Status Sold
Purchase Type For Sale
Square Footage 3,154 sqft
Price per Sqft $317
Subdivision Belmont
MLS Listing ID 4412112
Sold Date 11/03/26
Style Transitional
Bedrooms 4
Full Baths 4
Half Baths 1
Construction Status Completed
Abv Grd Liv Area 3,154
Year Built 2026
Lot Size 6,969 Sqft
Acres 0.16
Property Sub-Type Single Family Residence
Property Description
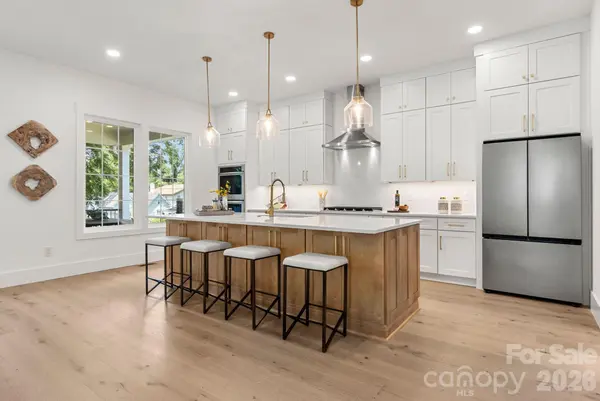
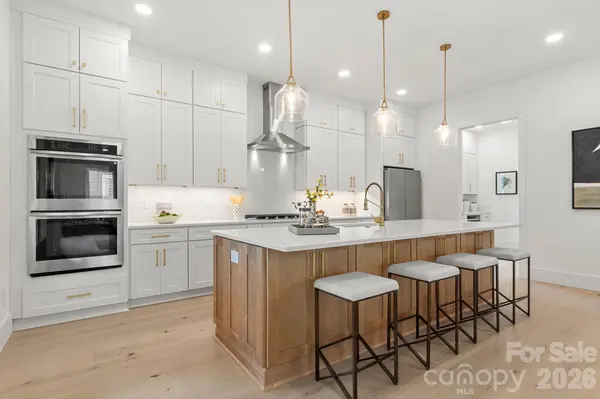
Luxury new construction meets timeless design in this stunning Belmont home, where thoughtful craftsmanship and high-end finishes shine throughout. Filled with natural light from oversized windows, the open-concept main level is designed for effortless entertaining, anchored by a beautiful fireplace and featuring gorgeous hardwood floors throughout the entire home. The designer kitchen seamlessly connects to the living and dining spaces, while the adjacent scullery provides exceptional prep space and additional storage—making hosting everything from intimate dinners to large gatherings a breeze. Completing the main level is a spacious dining room, covered rear porch, powder room, and a flexible guest suite with an en suite bath which could easily be used as an exceptional home office. Upstairs, the luxurious primary suite is a true retreat with vaulted ceilings, a spa-inspired bath featuring a zero-entry shower, freestanding soaking tub, dual vanities, and an expansive custom walk-in closet. Two additional bedrooms each offer private en suite bathrooms, while the convenient upstairs laundry room adds everyday functionality. Every closet in the home is outfitted with custom built-in shelving and organization systems. Outside, enjoy a detached garage and a private backyard shaded by mature trees, offering just the right amount of outdoor space to relax, entertain, or play. Located in one of Charlotte's fastest-growing neighborhoods, this exceptional home is just minutes from Uptown, Plaza Midwood, and neighborhood favorites like Ace No. 3 and Lew's BBQ, offering the perfect blend of luxury living and urban convenience.
Location
State NC
County Mecklenburg
Zoning N1-C
Rooms
Primary Bedroom Level Upper
Main Level Bedrooms 1
Interior
Heating Central
Cooling Central Air
Fireplace true
Appliance Bar Fridge, Dishwasher, Disposal, Gas Oven, Wall Oven
Laundry Laundry Room, Upper Level
Exterior
Garage Spaces 2.0
Street Surface Concrete,Paved
Garage true
Building
Foundation Crawl Space
Sewer Public Sewer
Water City
Architectural Style Transitional
Level or Stories Two
Structure Type Brick Partial,Fiber Cement
New Construction true
Construction Status Completed
Schools
Elementary Schools Villa Heights
Middle Schools Eastway
High Schools Garinger
Others
Senior Community false
Acceptable Financing Cash, Conventional
Listing Terms Cash, Conventional
Special Listing Condition None
Read Less
Want to know what your home might be worth? Contact us for a FREE valuation!

Our team is ready to help you sell your home for the highest possible price ASAP
© 2026 Listings courtesy of Canopy MLS as distributed by MLS GRID. All Rights Reserved.
Bought with Non Member • Canopy Administration