



$473,500
$489,000
3.2%For more information regarding the value of a property, please contact us for a free consultation.
133 Shadow Oak LN Clyde, NC 28721
3 Beds
3 Baths
1,908 SqFt
Key Details
Sold Price $473,500
Property Type Single Family Home
Sub Type Single Family Residence
Listing Status Sold
Purchase Type For Sale
Square Footage 1,908 sqft
Price per Sqft $248
Subdivision Dogwood Acres
MLS Listing ID 4408116
Sold Date 11/05/26
Style Contemporary
Bedrooms 3
Full Baths 2
Half Baths 1
HOA Fees $20/ann
HOA Y/N 1
Abv Grd Liv Area 1,908
Year Built 2020
Lot Size 0.840 Acres
Acres 0.84
Property Sub-Type Single Family Residence
Property Description
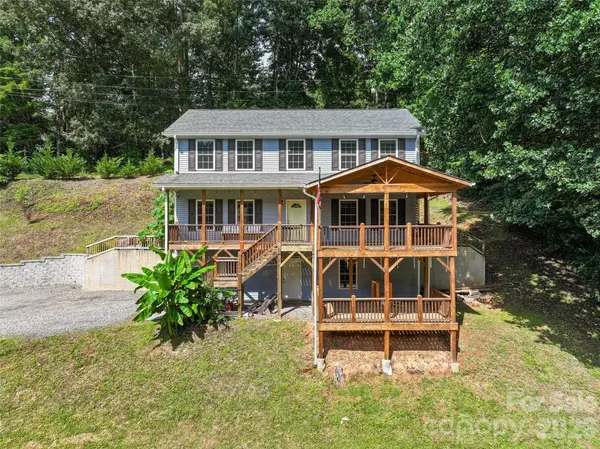
This beautifully maintained 2020 contemporary home offers 1,900+ square feet of finished living space plus a full 1,120 sq ft unfinished basement, providing excellent flexibility for future expansion or storage. The inviting open floor plan is flooded with natural light, highlighted by soaring 18-foot cathedral ceilings on the main level and generous 9-foot ceilings throughout. The spacious kitchen features granite countertops, a breakfast bar and stainless steel appliances, flowing effortlessly into the dining area and expansive great room with its dramatic cathedral ceiling—perfect for both everyday living and entertaining. Completing the main level are a convenient powder room, primary suite with a walk-in closet, and laundry room. Upstairs, 8-foot ceilings grace two additional bedrooms sharing a full bath, along with a large bonus room ideal for a home office, playroom, or guest space. The exterior showcases durable architectural shingles, vinyl siding, and windows. Outside, a level yard with a gentle rear slope complements the large covered double deck (17' x 17' on both main and basement levels), creating exceptional outdoor living space. Nestled in the welcoming Dogwood Acres subdivision, this modern home blends contemporary style, thoughtful design, and low-maintenance living in a family-oriented community.
Location
State NC
County Haywood
Zoning RES
Rooms
Basement Basement Garage Door, Bath/Stubbed, Exterior Entry, Interior Entry, Unfinished
Primary Bedroom Level Main
Main Level Bedrooms 1
Interior
Heating Central, Heat Pump
Cooling Central Air, Heat Pump, Multi Units
Flooring Vinyl
Fireplace false
Appliance Dishwasher, Electric Oven, Microwave, Refrigerator
Laundry Laundry Room
Exterior
Garage Spaces 1.0
View Year Round
Roof Type Architectural Shingle
Street Surface Gravel,Concrete
Porch Covered, Deck, Front Porch, Other - See Remarks
Garage true
Building
Lot Description Cleared, Level, Open Lot, Sloped
Foundation Basement
Sewer Septic Installed
Water Shared Well
Architectural Style Contemporary
Level or Stories Two and a Half
Structure Type Vinyl
New Construction false
Schools
Elementary Schools Clyde
Middle Schools Canton
High Schools Pisgah
Others
Senior Community false
Restrictions Other - See Remarks
Acceptable Financing Cash, Conventional
Listing Terms Cash, Conventional
Special Listing Condition None
Read Less
Want to know what your home might be worth? Contact us for a FREE valuation!

Our team is ready to help you sell your home for the highest possible price ASAP
© 2026 Listings courtesy of Canopy MLS as distributed by MLS GRID. All Rights Reserved.
Bought with Non Member • Canopy Administration